Set on a quiet street in Beddington Heights, this meticulously maintained and fully updated 3-level split offers over 1,600 sq. ft. of finished living space and is truly move-in ready. The bright main floor features a large bow window that fills the living room with natural light, while luxury vinyl plank flooring carries throughout the home for a clean, modern feel. The eat-in kitchen provides plenty of space for everyday meals, with a separate dining room just off the kitchen for larger gatherings. Upstairs, you’ll find three bedrooms, including a spacious primary with its own 2-piece ensuite, along with a 4-piece main bathroom. The lower level adds two additional bedrooms with large windows, a 3-piece bathroom, and flexible living space, while the clean crawl space offers an impressive amount of storage. Outside, the beautifully landscaped yard leads to a large, private, fully fenced backyard, complete with a single garage, parking pad, and a gate for RV parking. The extensive updates include a brand-new exterior with a NEW ROOF and NEW SIDING, along with newer windows, doors, furnace, stainless steel appliances, updated light switches and plugs, and a reverse osmosis water system. With Nose Hill Park, schools, playgrounds, and everyday amenities nearby, this is a home where the major work has already been taken care of—you can simply move in and enjoy!
For sale
C$588,800
11 E Berwick Hl NW, Calgary, AB T3K 1C4
5beds
1,176sqft
Single Family Residence
Built in 1978
5,227 Square Feet Lot
$-- Zestimate®
C$500/sqft
C$-- HOA
What's special
Bright main floorBeautifully landscaped yardSingle garageParking padGate for rv parkingStainless steel appliancesReverse osmosis water system
- 3 hours
- 1
- 2
Zillow last checked:
Listing updated:
Listed by:
Austin Munro, Associate,
Re/Max House Of Real Estate
Source: courtesy of Pillar9 System,MLS®#: A2350760 Originating MLS®#: Calgary
Originating MLS®#: CalgaryFacts & features
Interior
Bedrooms & bathrooms
- Bedrooms: 5
- Bathrooms: 3
- Full bathrooms: 2
- 1/2 bathrooms: 1
Other
- Level: Second
- Dimensions: 12`2" x 17`1"
Bedroom
- Level: Second
- Dimensions: 12`10" x 8`1"
Bedroom
- Level: Second
- Dimensions: 9`6" x 9`11"
Bedroom
- Level: Lower
- Dimensions: 10`9" x 9`0"
Bedroom
- Level: Lower
- Dimensions: 10`7" x 8`9"
Other
- Level: Second
- Dimensions: 5`0" x 7`4"
Other
- Level: Second
- Dimensions: 7`9" x 2`11"
Other
- Level: Lower
- Dimensions: 10`9" x 4`11"
Dining room
- Level: Main
- Dimensions: 11`7" x 9`1"
Foyer
- Level: Main
- Dimensions: 13`10" x 6`6"
Other
- Level: Lower
- Dimensions: 11`1" x 5`0"
Game room
- Level: Lower
- Dimensions: 12`11" x 13`8"
Kitchen
- Level: Main
- Dimensions: 11`2" x 13`3"
Living room
- Level: Main
- Dimensions: 13`10" x 17`0"
Heating
- Forced Air, Natural Gas
Cooling
- None
Appliances
- Included: Dishwasher, Dryer, Electric Stove, Garage Control(s), Range Hood, Refrigerator, Washer
- Laundry: Lower Level
Features
- No Animal Home, No Smoking Home, Quartz Counters, Storage
- Windows: Vinyl Windows, Window Coverings
- Basement: Full
- Has fireplace: No
Interior area
- Total interior livable area: 1,176 sqft
- Finished area above ground: 1,176
- Finished area below ground: 531
Video & virtual tour
Property
Parking
- Total spaces: 2
- Parking features: Alley Access, Garage Door Opener, Parking Pad, RV Access/Parking, Single Garage Detached
- Garage spaces: 1
- Has uncovered spaces: Yes
Features
- Levels: 3 Level Split
- Stories: 1
- Patio & porch: Patio
- Exterior features: Storage
- Fencing: Fenced
- Frontage length: 14.64M 48`0"
Lot
- Size: 5,227 Square Feet
- Features: Back Yard, Front Yard, Landscaped, Lawn
Details
- Parcel number: 112268035
- Zoning: R-C2
Construction
Type & style
- Home type: SingleFamily
- Property subtype: Single Family Residence
Materials
- Vinyl Siding, Wood Frame
- Foundation: Concrete Perimeter
- Roof: Asphalt Shingle
Condition
- New construction: No
- Year built: 1978
Community & HOA
Community
- Features: Park, Playground, Sidewalks
- Subdivision: Beddington Heights
HOA
- Has HOA: No
Location
- Region: Calgary
Financial & listing details
- Price per square foot: C$500/sqft
- Date on market: 10/8/2026
- Inclusions: Picnic Table, Shoe Cabinet, RO System
Price history
Price history is unavailable.
Public tax history
Tax history is unavailable.
Climate risks
Neighborhood: Beddington Heights
Nearby schools
GreatSchools rating
No schools nearby
We couldn't find any schools near this home.


Similar homes
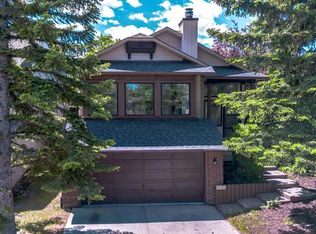
- C$619,0005 bd3 ba1.4k sqft19 NE Berwick Cres NW, Calgary, AB T3K 1P7For Sale
 MLS ID #A2350019, Andrew Chen, Associate, Grand Realty. courtesy of Pillar9 System
 - C$539,9003 bd3 ba1.2k sqft107 N Bermuda Close NW, Calgary, AB T3K 1G4For Sale
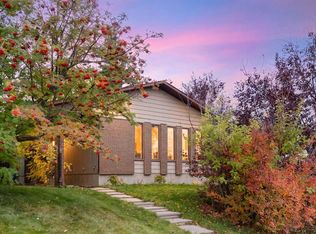 MLS ID #A2347471, Tamara Nellissen, Associate, Cir Realty. courtesy of Pillar9 System
 - C$499,9004 bd3 ba1.1k sqft1095 N Berkley Dr NW, Calgary, AB T3K 1S6For Sale
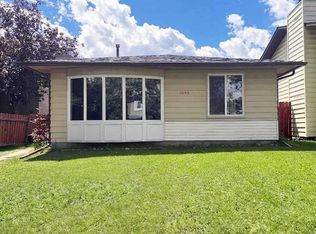 MLS ID #A2350547, Karen Fung, Associate, Grand Realty. courtesy of Pillar9 System
 - C$549,9005 bd3 ba1k sqft1387 E Berkley Dr NW, Calgary, AB T3K 1T5For Sale
 MLS ID #A2351106, Gurpreet Ghuttora, Associate, Real Broker. courtesy of Pillar9 System
