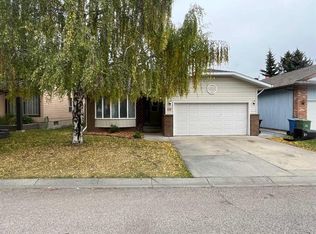
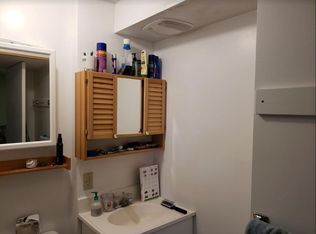
Home for the Holidays… All Wrapped Up in Woodbine Imagine turning into a quiet Woodbine cul-de-sac and discovering a place that just feels like home. Welcome to 206 Woodmont Court SW, where your next chapter could begin just in time for Christmas! Step inside to a spacious living room with the perfect spot for the Christmas tree, and a bright, welcoming kitchen with a sun-filled breakfast nook where morning coffee and family conversations become part of everyday life. This 1200+ sf two-storey has been graciously updated over the years and offers spacious living and dining areas, 3 bedrooms, 2.5 bathrooms and a finished lower level with two additional rooms… perfect for a home office, hobbies or hiding a few Christmas surprises! Outside, enjoy a private, treed, west-facing backyard with a south facing deck and parking pad. But the story doesn’t end at the front door! Woodbine is an established community with so much to offer. Schools, parks, transit, great local coffee shops, restaurants and everyday amenities are close by, with Costco, Superstore and plenty of shopping conveniences just minutes away. And when you’re ready to escape the hustle and bustle, beautiful Fish Creek Provincial Park is nearby for walking, exploring and enjoying nature in every season. A wonderful home, a welcoming community and everyday convenience… the whole package, all wrapped up in time for Christmas! Have a look at the pictures, watch the video and then put it on your wish list….Santa might just make it happen if you’ve been nice. Perhaps the best gift this year is a place to call home. https://youtu.be/YaCDQyevzZA?si=Nf3dAHWAr5vePkB3
For sale
C$500,000
206 E Woodmont Ct SW, Calgary, AB T2W 4X1
4beds
1,233sqft
Single Family Residence
Built in 1980
3,049 Square Feet Lot
$-- Zestimate®
C$405/sqft
C$-- HOA
What's special
Bright welcoming kitchenSun-filled breakfast nookPrivate treed west-facing backyardSouth facing deckParking padQuiet woodbine cul-de-sac
- 2 days
- 30
- 2
Zillow last checked:
Listing updated:
Listed by:
Kathy Thirsk, Associate,
Re/Max First
Source: courtesy of Pillar9 System,MLS®#: A2358070 Originating MLS®#: Calgary
Facts & features
Interior
Bedrooms & bathrooms
- Bedrooms: 4
- Bathrooms: 3
- Full bathrooms: 2
- 1/2 bathrooms: 1
Bedroom
- Level: Basement
- Dimensions: 12`8" x 8`8"
Other
- Level: Upper
- Dimensions: 13`3" x 13`10"
Bedroom
- Level: Upper
- Dimensions: 14`11" x 7`4"
Bedroom
- Level: Upper
- Dimensions: 11`7" x 8`6"
Other
- Level: Upper
- Dimensions: 7`8" x 4`11"
Other
- Level: Main
- Dimensions: 5`9" x 2`11"
Other
- Level: Basement
- Dimensions: 8`1" x 5`8"
Breakfast nook
- Level: Main
- Dimensions: 9`4" x 11`4"
Dining room
- Level: Main
- Dimensions: 13`1" x 4`4"
Other
- Level: Basement
- Dimensions: 5`4" x 6`1"
Kitchen
- Level: Main
- Dimensions: 7`8" x 9`1"
Living room
- Level: Main
- Dimensions: 13`7" x 11`9"
Office
- Level: Basement
- Dimensions: 7`5" x 10`1"
Heating
- Forced Air, Natural Gas
Cooling
- None
Appliances
- Included: Dishwasher, Dryer, Electric Stove, Microwave Hood Fan, Refrigerator, Washer
- Laundry: In Basement
Features
- See Remarks, Soaking Tub
- Flooring: Laminate
- Windows: Window Coverings
- Basement: Full
- Has fireplace: No
Interior area
- Total interior livable area: 1,233 sqft
- Finished area above ground: 1,233
- Finished area below ground: 552
Video & virtual tour
Property
Parking
- Total spaces: 2
- Parking features: Alley Access, Off Street, Parking Pad
- Has uncovered spaces: Yes
Features
- Levels: Two,2 Storey
- Stories: 1
- Patio & porch: Deck
- Exterior features: Private Yard
- Fencing: Fenced
- Frontage length: 9.58M 31`5"
Lot
- Size: 3,049 Square Feet
- Features: Back Lane, Back Yard
Details
- Parcel number: 112755173
- Zoning: R-C2
Construction
Type & style
- Home type: SingleFamily
- Property subtype: Single Family Residence
Materials
- Vinyl Siding, Wood Frame
- Foundation: Concrete Perimeter
- Roof: Asphalt Shingle
Condition
- New construction: No
- Year built: 1980
Community & HOA
Community
- Features: Park, Playground
- Subdivision: Woodbine
HOA
- Has HOA: No
Location
- Region: Calgary
Financial & listing details
- Price per square foot: C$405/sqft
- Date on market: 11/19/2026
- Inclusions: Cabinet in lower flex room
Price history
Price history is unavailable.
Public tax history
Tax history is unavailable.
Climate risks
Neighborhood: Woodbine
Nearby schools
GreatSchools rating
No schools nearby
We couldn't find any schools near this home.


Similar homes
- C$475,0003 bd3 ba1.4k sqft75 S Cedarwood Ln SW, Calgary, AB T2W 3H4For Sale
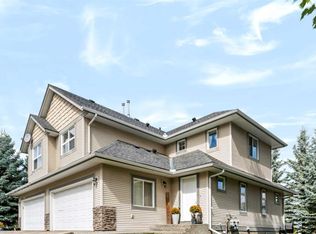 MLS ID #A2359553, Sahil Chhabra, Associate, Exp Realty. courtesy of Pillar9 System
- C$548,0004 bd3 ba1.2k sqft105 E Bridlewood St SW, Calgary, AB T2Y 3R7For Sale
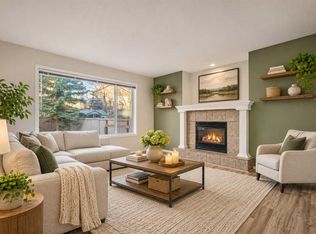 MLS ID #A2356684, Gavin Conway, Associate, 2% Realty. courtesy of Pillar9 System
- C$649,0004 bd3 ba1.3k sqft28 W Douglas Glen Pl SE, Calgary, AB T2Z 2M9For Sale
 MLS ID #A2358094, Bradley Saunders, Associate, Real Broker. courtesy of Pillar9 System
- C$570,0005 bd3 ba1.1k sqft48 S Shawmeadows Gate SW, Calgary, AB T2Y 1A3For Sale
 MLS ID #A2358363, Breanna Albrecht, Associate, Re/Max First. courtesy of Pillar9 System
