Welcome to Woodmont Terrace in the desirable community of Woodbine! This well-cared-for 3-bedroom, 3-bathroom townhome offers a wonderful blend of comfort, functionality, and convenience. The bright, inviting kitchen provides a welcoming space for everyday living, while the living room features large windows that fill the space with natural light. Upstairs, you’ll find three bedrooms, including a spacious primary bedroom. The fully finished basement adds valuable living space, perfect for a family room, home office, or additional area to relax and entertain. Step outside to enjoy your own private yard, ideal for morning coffee, summer evenings, or simply unwinding outdoors. Conveniently located close to parks, pathways, schools, shopping, and everyday amenities, this home offers low-maintenance living in an established southwest Calgary community. An excellent opportunity for first-time buyers, growing families, or anyone looking for a comfortable place to call home!
For sale
C$369,900
130 S Woodmont Ter SW, Calgary, AB T2W 4Z4
3beds
1,140sqft
Townhouse
Built in 1981
-- sqft lot
$-- Zestimate®
C$324/sqft
C$423/mo HOA
What's special
Bright inviting kitchenSpacious primary bedroom
- 1 day
- 21
- 3
Zillow last checked:
Listing updated:
Listed by:
Erik Thorson, Associate,
Cir Realty
Source: courtesy of Pillar9 System,MLS®#: A2351852 Originating MLS®#: Calgary
Originating MLS®#: CalgaryFacts & features
Interior
Bedrooms & bathrooms
- Bedrooms: 3
- Bathrooms: 3
- Full bathrooms: 2
- 1/2 bathrooms: 1
Other
- Level: Second
- Dimensions: 14`11" x 10`10"
Bedroom
- Level: Second
- Dimensions: 8`8" x 10`11"
Bedroom
- Level: Second
- Dimensions: 8`3" x 10`11"
Other
- Level: Main
- Dimensions: 5`11" x 4`7"
Other
- Level: Second
- Dimensions: 8`3" x 7`8"
Other
- Level: Basement
- Dimensions: 8`7" x 8`7"
Dining room
- Level: Main
- Dimensions: 11`0" x 7`6"
Kitchen
- Level: Main
- Dimensions: 11`3" x 9`11"
Living room
- Level: Main
- Dimensions: 17`4" x 14`8"
Heating
- Forced Air, Natural Gas
Cooling
- None
Appliances
- Included: Dishwasher, Dryer, Electric Stove, Refrigerator, Washer
- Laundry: In Basement
Features
- Breakfast Bar, Laminate Counters, No Animal Home, No Smoking Home
- Flooring: Carpet, Ceramic Tile
- Windows: Vinyl Windows
- Basement: Full
- Has fireplace: No
- Common walls with other units/homes: 2+ Common Walls,No One Above,No One Below
Interior area
- Total interior livable area: 1,140 sqft
- Finished area above ground: 1,066
- Finished area below ground: 525
Video & virtual tour
Property
Parking
- Total spaces: 1
- Parking features: Stall, Assigned
Features
- Levels: Two,2 Storey
- Stories: 1
- Patio & porch: Other
- Exterior features: Private Yard
- Fencing: Fenced
Lot
- Features: Other
Details
- Parcel number: 111962218
- Zoning: M-CG
Construction
Type & style
- Home type: Townhouse
- Property subtype: Townhouse
Materials
- Vinyl Siding, Wood Frame
- Foundation: Concrete Perimeter
- Roof: Asphalt Shingle
Condition
- New construction: No
- Year built: 1981
Community & HOA
Community
- Features: Park, Playground, Sidewalks, Street Lights
- Subdivision: Woodbine
HOA
- Has HOA: Yes
- Amenities included: None
- Services included: Common Area Maintenance, Insurance, Professional Management, Reserve Fund Contributions, Sewer, Snow Removal, Trash, Water
- HOA fee: C$423 monthly
Location
- Region: Calgary
Financial & listing details
- Price per square foot: C$324/sqft
- Date on market: 10/13/2026
- Inclusions: n/a
Price history
Price history is unavailable.
Public tax history
Tax history is unavailable.
Climate risks
Neighborhood: Woodbine
Nearby schools
GreatSchools rating
No schools nearby
We couldn't find any schools near this home.


Similar homes
- C$369,9003 bd2 ba1.1k sqft174 N Woodmont Ter SW, Calgary, AB T2W 4Z4For Sale
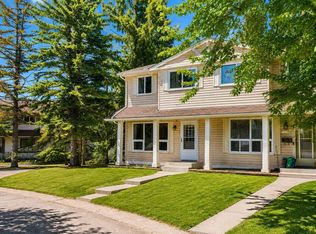 MLS ID #A2338075, Tomasz Samborski, Associate, Maxwell Capital Realty. courtesy of Pillar9 System
 - C$399,9003 bd2 ba1.1k sqft135 E Woodsman Ln SW, Calgary, AB T2W 4Z5For Sale
 MLS ID #A2339854, Diana Ticolia, Associate, Real Estate Professionals Inc.. courtesy of Pillar9 System
 - C$429,8883 bd4 ba1.3k sqft2323 S Oakmoor Dr SW #4, Calgary, AB T2V 4T2For Sale
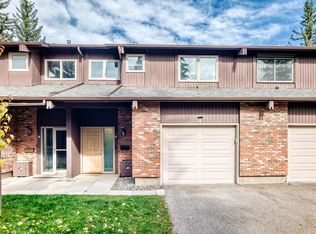 MLS ID #A2351730, Andy Lam, Associate, Kic Realty. courtesy of Pillar9 System
 - C$392,5003 bd3 ba1.1k sqft161 NW Woodborough Ter SW, Calgary, AB T2W 5B4For Sale
 MLS ID #A2338617, Kristine Hart, Associate, Charles. courtesy of Pillar9 System
