Welcome to this beautifully updated townhouse in a fantastic location close to all amenities. The spacious eat-in kitchen features freshly painted cabinets, updated hardware, newer sink and faucet, updated countertops, and durable laminate flooring. The bright living room offers large windows, newer paint, and updated carpet, creating a warm and inviting space. The main floor bathroom has been fully refreshed, while the upstairs bath features a new vanity, fresh paint, and laminate flooring. Upstairs you’ll find three bedrooms with closet organizers, including an exceptionally large primary bedroom for a home of this size. The lower level family room provides excellent additional living space and has been updated with new paint, baseboards, and Berber carpet. Enjoy your private fenced backyard, perfect for relaxing or entertaining. With low condo fees and a location close to shopping, schools, parks, and transit, this is an excellent opportunity for first-time buyers, families, or investors. 24 notice required .
For sale
C$369,900
174 N Woodmont Ter SW, Calgary, AB T2W 4Z4
3beds
1,178sqft
Townhouse
Built in 1981
-- sqft lot
$-- Zestimate®
C$314/sqft
C$423/mo HOA
What's special
Spacious eat-in kitchenFreshly painted cabinetsUpdated hardwareNewer sink and faucetUpdated countertopsDurable laminate flooringLarge windows
- 50 days
- 34
- 1
Zillow last checked:
Listing updated:
Listed by:
Tomasz Samborski, Associate,
Maxwell Capital Realty
Source: courtesy of Pillar9 System,MLS®#: A2338075 Originating MLS®#: Calgary
Originating MLS®#: CalgaryFacts & features
Interior
Bedrooms & bathrooms
- Bedrooms: 3
- Bathrooms: 2
- Full bathrooms: 1
- 1/2 bathrooms: 1
Bedroom
- Level: Second
- Dimensions: 8`6" x 11`9"
Bedroom
- Level: Second
- Dimensions: 8`6" x 9`8"
Other
- Level: Second
- Dimensions: 15`5" x 12`6"
Other
- Level: Main
Other
- Level: Second
Dining room
- Level: Main
- Dimensions: 13`9" x 7`6"
Kitchen
- Level: Main
- Dimensions: 11`5" x 10`10"
Living room
- Level: Main
- Dimensions: 17`5" x 11`0"
Heating
- Forced Air
Cooling
- None
Appliances
- Included: See Remarks
- Laundry: In Unit
Features
- Built-in Features, Closet Organizers
- Flooring: Carpet, Laminate
- Basement: Full
- Has fireplace: No
- Common walls with other units/homes: 2+ Common Walls
Interior area
- Total interior livable area: 1,178 sqft
- Finished area above ground: 1,177
- Finished area below ground: 518
Property
Parking
- Total spaces: 1
- Parking features: Stall, Assigned
Features
- Levels: Two,2 Storey
- Stories: 1
- Patio & porch: Front Porch
- Exterior features: Lighting
- Fencing: Fenced
Lot
- Features: City Lot, Few Trees, Low Maintenance Landscape
Details
- Parcel number: 112577360
- Zoning: R-CG
Construction
Type & style
- Home type: Townhouse
- Property subtype: Townhouse
Materials
- Mixed
- Foundation: Concrete Perimeter
- Roof: Asphalt Shingle
Condition
- New construction: No
- Year built: 1981
Community & HOA
Community
- Features: Park, Playground, Sidewalks, Street Lights
- Subdivision: Woodbine
HOA
- Has HOA: Yes
- Amenities included: Park, Parking
- Services included: Insurance, Professional Management, Reserve Fund Contributions, Residential Manager, See Remarks, Sewer, Snow Removal, Trash, Water
- HOA fee: C$423 monthly
Location
- Region: Calgary
Financial & listing details
- Price per square foot: C$314/sqft
- Date on market: 8/17/2026
- Inclusions: n'a
Price history
Price history is unavailable.
Public tax history
Tax history is unavailable.
Climate risks
Neighborhood: Woodbine
Nearby schools
GreatSchools rating
No schools nearby
We couldn't find any schools near this home.


Similar homes
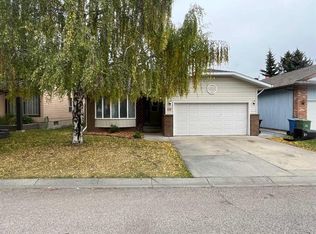
- C$335,0003 bd2 ba1.1k sqft829 S Coach Bluff Cres SW #1101, Calgary, AB T3H 1B1For Sale
 MLS ID #A2350170, Angel Godson-Onumejor, Broker, Regent Pointe Realty. courtesy of Pillar9 System
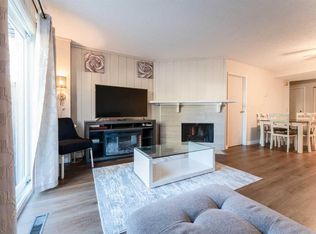
 - C$369,9002 bd1 ba1k sqft51 N Eversyde Ct SW, Calgary, AB T2Y 4S3For Sale
 MLS ID #A2341177, Michelle Gee, Associate, 2% Realty. courtesy of Pillar9 System
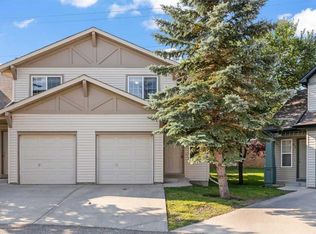
 - C$319,9003 bd2 ba793 sqft189 S Deerfield Ter SE, Calgary, AB T2J 6V2For Sale
 MLS ID #A2349392, Jordan Huntrods, Associate, Maxwell Devonshire Realty. courtesy of Pillar9 System
 - C$344,9003 bd2 ba1.2k sqft9930 N Bonaventure Dr SE #702, Calgary, AB T2J 4L4For Sale
 MLS ID #A2315588, Varuni Dias Nagahawatta, Associate, Cir Realty. courtesy of Pillar9 System
