Renovated bungalow in Woodbine with 3,000 sq feet total living space up and down! This home was extensively renovated in 2018 with open concept design. Stainless steel appliance package includes gas cook top, wall oven & microwave, refrigerator and dishwasher. The big kitchen island is great for entertaining and anchors the main living area between the living room with new triple pane windows facing the street and a family room at the other end featuring a central electric fireplace. The family room windows were also recently upgraded to triple pane. The doors off the family room lead to the deck and backyard. There are 3 bedrooms on the main floor with an en-suite in the primary bedroom & a main bathroom. The fully developed basement features a large rec room, laundry room, bedroom & a 4-piece bathroom. Vinyl plank flooring was just installed in the basement with a moisture resistant underlay. The whole home was recently painted and the attic insulation upgraded. Furnace checkd and serviced August 2026. Located close to school, parks, amenities & transportation. Shows 10/10. Come view this home today!!
For sale
C$685,000
51 SE Woodmont Rd SW, Calgary, AB T2W 4L6
4beds
1,548sqft
Single Family Residence
Built in 1981
5,662 Square Feet Lot
$-- Zestimate®
C$443/sqft
C$-- HOA
What's special
Open concept designStainless steel appliance packageGas cook topWall oven and microwaveRefrigerator and dishwasherDeck and backyardFully developed basement
- 92 days
- 22
- 0
Zillow last checked:
Listing updated:
Listed by:
Janel Martinkowski, Associate,
Maxwell Canyon Creek
Source: courtesy of Pillar9 System,MLS®#: A2324229 Originating MLS®#: Calgary
Originating MLS®#: CalgaryFacts & features
Interior
Bedrooms & bathrooms
- Bedrooms: 4
- Bathrooms: 3
- Full bathrooms: 3
Other
- Level: Main
- Dimensions: 13`8" x 12`4"
Bedroom
- Level: Main
- Dimensions: 9`11" x 9`8"
Bedroom
- Level: Main
- Dimensions: 9`9" x 9`5"
Bedroom
- Level: Lower
- Dimensions: 13`0" x 12`8"
Other
- Level: Main
- Dimensions: 7`7" x 6`7"
Other
- Level: Lower
- Dimensions: 7`4" x 6`7"
Other
- Level: Main
- Dimensions: 7`8" x 6`7"
Den
- Level: Lower
- Dimensions: 13`9" x 11`11"
Dining room
- Level: Main
- Dimensions: 13`6" x 12`5"
Family room
- Level: Main
- Dimensions: 13`10" x 13`9"
Family room
- Level: Lower
- Dimensions: 33`5" x 21`8"
Other
- Level: Lower
- Dimensions: 15`0" x 14`11"
Kitchen
- Level: Main
- Dimensions: 14`7" x 12`7"
Living room
- Level: Main
- Dimensions: 15`11" x 13`10"
Office
- Level: Lower
- Dimensions: 15`1" x 12`9"
Heating
- Central, Natural Gas
Cooling
- None
Appliances
- Included: Built-In Oven, Dishwasher, Gas Cooktop, Microwave, Range Hood, Refrigerator, Washer/Dryer
- Laundry: In Basement
Features
- Kitchen Island, Open Floorplan, Quartz Counters, Recessed Lighting, Soaking Tub
- Flooring: Ceramic Tile
- Windows: Vinyl Windows, Window Coverings
- Basement: Full
- Number of fireplaces: 1
- Fireplace features: Electric, Family Room
Interior area
- Total interior livable area: 1,548 sqft
- Finished area above ground: 1,548
- Finished area below ground: 1,482
Video & virtual tour
Property
Parking
- Total spaces: 4
- Parking features: Double Garage Attached
- Attached garage spaces: 2
Features
- Levels: One
- Stories: 1
- Patio & porch: Deck
- Exterior features: None
- Fencing: Fenced
- Frontage length: 16.02M 52`7"
Lot
- Size: 5,662 Square Feet
- Features: Back Yard, Corner Lot, Level
Details
- Parcel number: 112458377
- Zoning: R-CG
Construction
Type & style
- Home type: SingleFamily
- Architectural style: Bungalow
- Property subtype: Single Family Residence
Materials
- Vinyl Siding, Wood Frame
- Foundation: Concrete Perimeter
- Roof: Asphalt Shingle
Condition
- New construction: No
- Year built: 1981
Community & HOA
Community
- Features: Playground
- Subdivision: Woodbine
HOA
- Has HOA: No
Location
- Region: Calgary
Financial & listing details
- Price per square foot: C$443/sqft
- Date on market: 6/25/2026
- Inclusions: Shed
Price history
Price history is unavailable.
Public tax history
Tax history is unavailable.
Climate risks
Neighborhood: Woodbine
Nearby schools
GreatSchools rating
No schools nearby
We couldn't find any schools near this home.


Similar homes
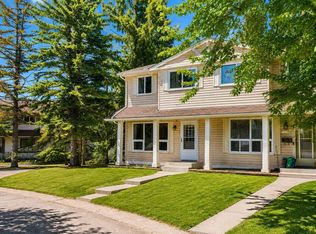
- C$649,0005 bd3 ba1.1k sqft12 S Cedargrove Rd SW, Calgary, AB T2W 4T9For Sale
 MLS ID #A2338090, Ivy Huang, Associate, Homecare Realty Ltd.. courtesy of Pillar9 System
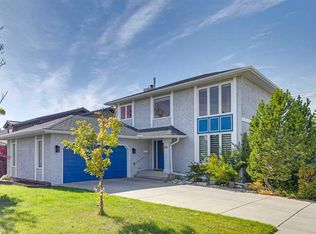
 - C$699,9005 bd3 ba1.4k sqft803 E Canford Cres SW, Calgary, AB T2W 1L4For Sale
 MLS ID #A2341179, Emily Sudermann, Associate, Re/Max House Of Real Estate. courtesy of Pillar9 System
 - C$798,8004 bd2 ba1.9k sqft11 E Selkirk Dr SW, Calgary, AB T2W 0M3For Sale
 MLS ID #A2347555, Len T. Wong, Associate Broker, Re/Max Complete Realty. courtesy of Pillar9 System
 - C$659,9004 bd3 ba1.1k sqft2220 S Paliswood Rd SW, Calgary, AB T2V 4Y6For Sale
 MLS ID #A2338820, Ezra Malo, Associate, Re/Max First. courtesy of Pillar9 System
