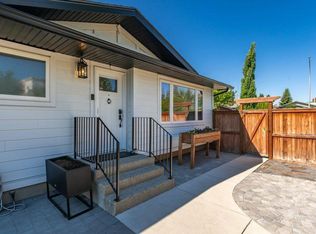
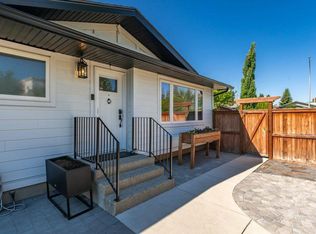
Nicely updated and in the established community of Acadia, this inviting 3+1 bedroom bungalow offers nearly 1,800 sq ft of comfortable living space along with a sunny south facing backyard. The main level features hardwood floors and a bright living room with a charming bow window. The kitchen is equally appealing, finished with granite countertops, a breakfast bar, crisp white cabinetry, stainless steel appliances, and a casual eating area. Three well proportioned bedrooms and an updated 4 piece main bath complete the main level. The fully developed basement expands the home’s versatility with a large recreation/family room ideal for movie or game nights, plus a fourth bedroom, a den/office, a refreshed 3 piece bath, and dedicated laundry. Outside, enjoy a private south backyard with new fence, patio and beautiful mature trees, along with the convenience of a double detached garage. The location is exceptional—just blocks from Acadia Athletic Park and the Community Centre, close to schools, shopping, public transit, and offering quick access to Macleod Trail and Southland Drive.
For sale
C$599,900
327 N 94th Ave SE, Calgary, AB T2J 0E7
4beds
939sqft
Single Family Residence
Built in 1965
4,791 Square Feet Lot
$-- Zestimate®
C$638/sqft
C$-- HOA
What's special
Nicely updatedSunny south facing backyardHardwood floorsCharming bow windowGranite countertopsBreakfast barCrisp white cabinetry
- 48 days
- 67
- 2
Zillow last checked:
Listing updated:
Listed by:
Tanya Eklund, Associate,
Re/Max First
Source: courtesy of Pillar9 System,MLS®#: A2342795 Originating MLS®#: Calgary
Originating MLS®#: CalgaryFacts & features
Interior
Bedrooms & bathrooms
- Bedrooms: 4
- Bathrooms: 2
- Full bathrooms: 2
Other
- Level: Main
- Dimensions: 11`0" x 9`11"
Bedroom
- Level: Main
- Dimensions: 9`11" x 8`9"
Bedroom
- Level: Main
- Dimensions: 9`11" x 9`0"
Bedroom
- Level: Basement
- Dimensions: 9`11" x 9`4"
Other
- Level: Main
- Dimensions: 0`0" x 0`0"
Other
- Level: Basement
- Dimensions: 0`0" x 0`0"
Den
- Level: Basement
- Dimensions: 10`11" x 6`10"
Other
- Level: Basement
- Dimensions: 10`11" x 10`1"
Game room
- Level: Basement
- Dimensions: 23`4" x 24`1"
Other
- Level: Main
- Dimensions: 10`11" x 15`10"
Living room
- Level: Main
- Dimensions: 15`0" x 14`2"
Heating
- Forced Air
Cooling
- None
Appliances
- Included: Dishwasher, Dryer, Electric Stove, Garage Control(s), Refrigerator, Washer
- Laundry: In Basement
Features
- Breakfast Bar, Granite Counters, Recessed Lighting, Soaking Tub
- Flooring: Carpet, Ceramic Tile, Hardwood
- Windows: Window Coverings
- Basement: Full
- Has fireplace: No
Interior area
- Total interior livable area: 939.96 sqft
- Finished area above ground: 939
- Finished area below ground: 853
Property
Parking
- Total spaces: 2
- Parking features: Double Garage Detached
- Garage spaces: 2
Features
- Levels: One
- Stories: 1
- Patio & porch: Patio
- Exterior features: Private Entrance, Private Yard
- Fencing: Fenced
- Frontage length: 15.24M 50`0"
Lot
- Size: 4,791 Square Feet
- Features: Back Lane, Back Yard, Front Yard, Landscaped, Many Trees, Rectangular Lot
Details
- Parcel number: 112016327
- Zoning: R-CG
Construction
Type & style
- Home type: SingleFamily
- Architectural style: Bungalow
- Property subtype: Single Family Residence
Materials
- Vinyl Siding, Wood Frame
- Foundation: Concrete Perimeter
- Roof: Asphalt Shingle
Condition
- New construction: No
- Year built: 1965
Community & HOA
Community
- Features: Park, Playground, Sidewalks, Street Lights
- Subdivision: Acadia
HOA
- Has HOA: No
Location
- Region: Calgary
Financial & listing details
- Price per square foot: C$638/sqft
- Date on market: 9/4/2026
- Inclusions: None
Price history
Price history is unavailable.
Public tax history
Tax history is unavailable.
Climate risks
Neighborhood: Arcadia
Nearby schools
GreatSchools rating
No schools nearby
We couldn't find any schools near this home.


Similar homes
- C$624,9005 bd2 ba1k sqft629 W Agate Cres SE, Calgary, AB T2J 0Z4For Sale
 MLS ID #A2327161, Ammoree Amankwah, Associate, The Real Estate District. courtesy of Pillar9 System
 - C$624,9005 bd2 ba1k sqft48 Selkirk Dr SW, Calgary, AB T2W 0M2For Sale
 MLS ID #A2349584, Neil Lauzon, Associate, Exp Realty. courtesy of Pillar9 System
 - C$575,0004 bd3 ba1k sqft440 S Lynnover Way SE, Calgary, AB T2C 1L1For Sale
 MLS ID #A2352277, Clay Brunette, Associate, Re/Max House Of Real Estate. courtesy of Pillar9 System
 - C$649,0005 bd3 ba1.1k sqft12 S Cedargrove Rd SW, Calgary, AB T2W 4T9For Sale
 MLS ID #A2353438, Ivy Huang, Associate, Homecare Realty Ltd.. courtesy of Pillar9 System
