Welcome to this charming, well-maintained one-bedroom, one-bathroom condo in the desirable community of Acadia. Whether you're looking for an affordable place to call home, a low-maintenance option, or an investment opportunity, this property offers excellent value. Tucked away along a beautiful, tree-lined laneway, this quiet complex offers a peaceful, park-like setting while keeping everyday amenities just a block away. Inside you'll find a clean, functional layout designed for comfortable living. The kitchen features plenty of counter space and cabinetry, while newer carpeting and updated flooring in the living area and bathroom add a fresh touch along with fresh paint. An in-suite storage room provides extra space to keep everything organized. The spacious living area opens to a private balcony overlooking mature trees and green space, creating a lovely spot to enjoy your morning coffee or relax outdoors. Shared laundry facilities are conveniently located on the lower level, just steps from the unit, and are free to use, helping keep monthly expenses down. Additional features include an assigned parking stall, ample visitor parking, and convenient building access from both the north and south sides. Enjoy the best of both worlds with a peaceful setting close to schools, shopping, restaurants, everyday services, Southland CTrain Station, Deerfoot Trail, and Macleod Trail. **Affordable, conveniently located, and full of value, this Acadia condo is an excellent opportunity for first-time buyers, down-sizers, or investors.**
For sale
C$165,000
366 S 94th Ave SE #10, Calgary, AB T2J 5P1
1beds
532sqft
Apartment
Built in 1978
-- sqft lot
$-- Zestimate®
C$310/sqft
C$392/mo HOA
What's special
Well-maintained one-bedroom one-bathroom condoFresh paint
- 2 days
- 9
- 1
Zillow last checked:
Listing updated:
Listed by:
Cheryl Iftody, Associate,
Exp Realty
Source: courtesy of Pillar9 System,MLS®#: A2353248 Originating MLS®#: Calgary
Facts & features
Interior
Bedrooms & bathrooms
- Bedrooms: 1
- Bathrooms: 1
- Full bathrooms: 1
Other
- Level: Main
- Dimensions: 10`9" x 10`8"
Other
- Level: Main
- Dimensions: 5`0" x 8`0"
Other
- Level: Main
- Dimensions: 8`11" x 4`11"
Other
- Level: Main
- Dimensions: 3`10" x 7`4"
Other
- Level: Main
- Dimensions: 10`2" x 9`7"
Living room
- Level: Main
- Dimensions: 10`2" x 15`1"
Pantry
- Level: Main
- Dimensions: 2`0" x 2`0"
Storage
- Level: Main
- Dimensions: 6`7" x 3`6"
Heating
- Baseboard
Cooling
- None
Appliances
- Included: Electric Stove, Microwave, Refrigerator
- Laundry: In Basement, Laundry Room
Features
- See Remarks
- Flooring: Carpet, Laminate, Linoleum
- Windows: Window Coverings
- Basement: None
- Has fireplace: No
- Common walls with other units/homes: 2+ Common Walls
Interior area
- Total interior livable area: 532.70 sqft
Property
Parking
- Total spaces: 1
- Parking features: Stall, Assigned
Features
- Levels: Single Level Unit
- Stories: 3
- Entry location: Other
- Patio & porch: Balcony(s)
- Exterior features: Balcony
Details
- Zoning: M-C1
Construction
Type & style
- Home type: Apartment
- Property subtype: Apartment
- Attached to another structure: Yes
Materials
- Stucco, Wood Frame
- Foundation: Concrete Perimeter
- Roof: Tar/Gravel
Condition
- New construction: No
- Year built: 1978
Community & HOA
Community
- Features: Golf, Park, Playground, Sidewalks
- Subdivision: Acadia
HOA
- Has HOA: Yes
- Amenities included: Laundry, Parking, Picnic Area, Visitor Parking
- Services included: Common Area Maintenance, Heat, Insurance, Maintenance Grounds, Parking, Professional Management, Reserve Fund Contributions, Sewer, Snow Removal, Water
- HOA fee: C$392 monthly
Location
- Region: Calgary
Financial & listing details
- Price per square foot: C$310/sqft
- Date on market: 10/20/2026
- Inclusions: None
Price history
Price history is unavailable.
Public tax history
Tax history is unavailable.
Climate risks
Neighborhood: Arcadia
Nearby schools
GreatSchools rating
No schools nearby
We couldn't find any schools near this home.
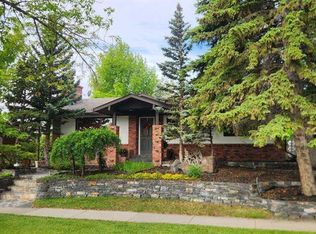
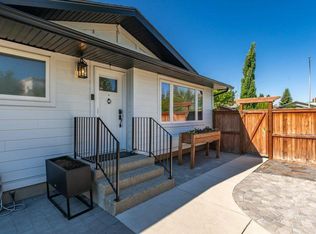
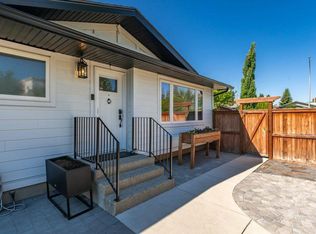
Similar homes
- C$199,9002 bd1 ba757 sqft366 S 94th Ave SE #17, Calgary, AB T2J 5P1For Sale
 MLS ID #A2352273, Dave Bryant, Associate, Re/Max Complete Realty. courtesy of Pillar9 System
- C$185,0001 bd1 ba616 sqft611 N 67th Ave SW #102, Calgary, AB T2V 0M3For Sale
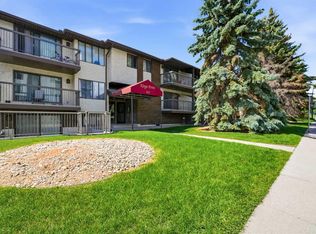 MLS ID #A2352687, Dom Ricci, Associate, Real Broker. courtesy of Pillar9 System
- C$175,0002 bd1 ba755 sqft11620 S Elbow Dr SW #932, Calgary, AB T2W 3L6For Sale
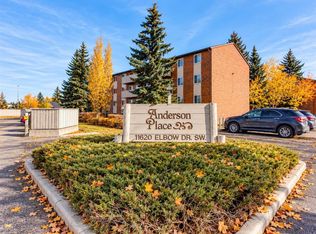 MLS ID #A2350866, Dorothea Sautter, Associate, Royal Lepage Benchmark. courtesy of Pillar9 System
- C$159,9001 bd1 ba627 sqft315 N Southampton Dr SW #1207, Calgary, AB T2W 2T6For Sale
 MLS ID #A2350575, Gloria Sun, Associate, Trustpro Realty. courtesy of Pillar9 System
