
WELCOME TO WINDSOR PARK! This spacious and comfortable condo offers a functional floor plan with plenty of room to enjoy. The large living room provides an inviting space to relax or entertain, while the generous primary bedroom offers plenty of space for your furnishings. The galley-style kitchen features a convenient eating nook, along with a 4-piece bathroom, in-suite storage, and a large balcony for enjoying some fresh air. This location is hard to beat, with Chinook Centre, restaurants, shops, parks, schools and public transit all nearby. Enjoy easy access to the LRT, Elbow River, Stanley Park, golf and major routes including Glenmore Trail, Deerfoot Trail, Macleod Trail and Elbow Drive. A great opportunity to own in a well-established community with an unbeatable location!
For sale
C$154,900
635 S 56th Ave SW #207, Calgary, AB T2V 0G9
1beds
613sqft
Apartment
Built in 1972
-- sqft lot
$-- Zestimate®
C$252/sqft
C$410/mo HOA
What's special
Spacious and comfortable condoFunctional floor planGenerous primary bedroomGalley-style kitchenConvenient eating nookIn-suite storage
- 46 days
- 15
- 0
Zillow last checked:
Listing updated:
Listed by:
Marcelle Hajjoul, Associate,
Century 21 Bravo Realty
Source: courtesy of Pillar9 System,MLS®#: A2340682 Originating MLS®#: Calgary
Originating MLS®#: CalgaryFacts & features
Interior
Bedrooms & bathrooms
- Bedrooms: 1
- Bathrooms: 1
- Full bathrooms: 1
Other
- Level: Main
- Dimensions: 11`9" x 11`9"
Other
- Level: Main
- Dimensions: 4`11" x 7`7"
Other
- Level: Main
- Dimensions: 4`7" x 23`9"
Dining room
- Level: Main
- Dimensions: 6`0" x 11`1"
Other
- Level: Main
- Dimensions: 11`1" x 3`8"
Kitchen
- Level: Main
- Dimensions: 5`8" x 7`7"
Living room
- Level: Main
- Dimensions: 17`6" x 11`11"
Storage
- Level: Main
- Dimensions: 5`7" x 2`9"
Heating
- Other
Cooling
- None
Appliances
- Included: Electric Stove, Refrigerator
- Laundry: In Basement, Laundry Room
Features
- See Remarks
- Flooring: Vinyl
- Has fireplace: No
- Common walls with other units/homes: 1 Common Wall,End Unit
Interior area
- Total interior livable area: 613.90 sqft
Property
Parking
- Total spaces: 1
- Parking features: Stall, Assigned
Features
- Levels: Single Level Unit
- Stories: 4
- Entry location: Other
- Patio & porch: Balcony(s)
- Exterior features: Balcony
Details
- Parcel number: 112136832
- Zoning: M-C2
Construction
Type & style
- Home type: Apartment
- Property subtype: Apartment
- Attached to another structure: Yes
Materials
- Aluminum Siding, Brick, Concrete
Condition
- New construction: No
- Year built: 1972
Community & HOA
Community
- Features: Park, Tennis Court(s)
- Subdivision: Windsor Park
HOA
- Has HOA: Yes
- Amenities included: Coin Laundry, Parking
- Services included: Common Area Maintenance, Gas, Heat, Insurance, Interior Maintenance, Maintenance Grounds, Professional Management, Reserve Fund Contributions, See Remarks, Sewer, Snow Removal, Trash, Water
- HOA fee: C$410 monthly
Location
- Region: Calgary
Financial & listing details
- Price per square foot: C$252/sqft
- Date on market: 8/28/2026
- Inclusions: none
Price history
Price history is unavailable.
Public tax history
Tax history is unavailable.
Climate risks
Neighborhood: Windsor Park
Nearby schools
GreatSchools rating
No schools nearby
We couldn't find any schools near this home.


Similar homes
- C$154,9001 bd1 ba614 sqft635 56th Ave SW #207, Calgary, AB T2V 0G9For Sale
 Century 21 Canada
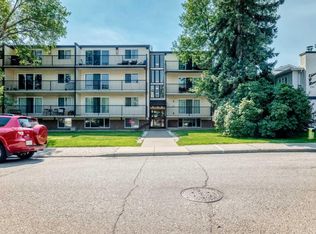
 - C$164,9001 bd1 ba666 sqft525 N 56th Ave SW #110, Calgary, AB T2V 4Z9For Sale
 MLS ID #A2329201, Elaine Pippi, Associate, Diamond Realty & Associates Ltd. courtesy of Pillar9 System
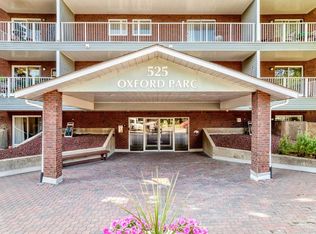
 - C$159,9002 bd1 ba835 sqft718 S 12th Ave SW #305, Calgary, AB T2R 0H7For Sale
 MLS ID #A2350564, James Iii Pooten, Associate, Real Broker. courtesy of Pillar9 System
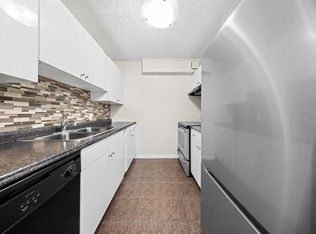
 - C$209,9002 bd1 ba812 sqft617 N 56th Ave SW #401, Calgary, AB T2V 0G9For Sale
 MLS ID #A2351304, Mehrdad Bagheri, Associate, Cir Realty. courtesy of Pillar9 System
