Welcome to this bright and spacious top-floor corner condo in the highly sought after community of Bankview. Offering 2 bedrooms and an inviting open concept layout, this freshly painted home is filled with natural light and is move-in ready. The generous primary bedroom features a spacious layout with a large closet and a large window, while the convenience of an in-suite portable washer makes everyday living effortless. The cozy living room is centred around a charming fireplace, creating the perfect space to relax, entertain, or showcase your TV and personal décor. One of this home’s standout features is the expansive south-facing wraparound balcony, where you can soak up sunshine all day, enjoy your morning coffee, unwind with evening sunsets, or entertain family and friends. Located just minutes from downtown Calgary, you’ll enjoy easy access to shopping, restaurants, cafés, parks, schools, transit, and all the amenities that make inner-city living so desirable. Whether you’re a first-time home buyer, investor, or someone looking to enjoy the convenience of the central location, this turnkey condo is an exceptional opportunity you won’t want to miss. Call today for your private showing.
For sale
C$199,900
2611 N 15a St SW #306, Calgary, AB T2T 4C1
2beds
746sqft
Apartment
Built in 1980
-- sqft lot
$-- Zestimate®
C$268/sqft
C$810/mo HOA
What's special
Inviting open concept layoutFreshly painted homeFilled with natural lightGenerous primary bedroomSpacious layoutLarge closetLarge window
- 50 days
- 24
- 0
Zillow last checked:
Listing updated:
Listed by:
Aj Boparai, Associate,
Cir Realty
Source: courtesy of Pillar9 System,MLS®#: A2333765 Originating MLS®#: Calgary
Originating MLS®#: CalgaryFacts & features
Interior
Bedrooms & bathrooms
- Bedrooms: 2
- Bathrooms: 1
- Full bathrooms: 1
Bedroom
- Level: Main
- Dimensions: 9`5" x 12`4"
Other
- Level: Main
- Dimensions: 12`5" x 10`8"
Other
- Level: Main
- Dimensions: 4`11" x 9`1"
Dining room
- Level: Main
- Dimensions: 7`5" x 11`7"
Kitchen
- Level: Main
- Dimensions: 7`1" x 7`7"
Living room
- Level: Main
- Dimensions: 13`6" x 11`7"
Storage
- Level: Main
- Dimensions: 4`9" x 3`0"
Heating
- Forced Air
Cooling
- None
Appliances
- Included: Built-In Refrigerator, Dishwasher, Electric Stove, Range Hood
- Laundry: Other
Features
- Built-in Features
- Flooring: Ceramic Tile, Laminate
- Number of fireplaces: 1
- Fireplace features: Living Room, Wood Burning
- Common walls with other units/homes: End Unit
Interior area
- Total interior livable area: 746.63 sqft
- Finished area above ground: 746
Video & virtual tour
Property
Parking
- Total spaces: 1
- Parking features: Stall, Assigned
Features
- Levels: Single Level Unit
- Stories: 3
- Entry location: Top
- Patio & porch: Balcony(s)
- Exterior features: Balcony
Details
- Zoning: M-C2
Construction
Type & style
- Home type: Apartment
- Property subtype: Apartment
- Attached to another structure: Yes
Materials
- Wood Frame
Condition
- New construction: No
- Year built: 1980
Community & HOA
Community
- Features: Park, Playground, Sidewalks
- Subdivision: Bankview
HOA
- Has HOA: Yes
- Amenities included: Other
- Services included: Heat, Reserve Fund Contributions, Sewer, Trash, Water
- HOA fee: C$810 monthly
Location
- Region: Calgary
Financial & listing details
- Price per square foot: C$268/sqft
- Date on market: 7/31/2026
- Inclusions: Portable washer
Price history
Price history is unavailable.
Public tax history
Tax history is unavailable.
Climate risks
Neighborhood: Bankview
Nearby schools
GreatSchools rating
No schools nearby
We couldn't find any schools near this home.

- C$199,8902 bd1 ba770 sqft2611 E 15a St SW #302, Calgary, AB T2T4C1For Sale

- C$--2 bd1 ba777 sqft2620 16th St SW #2-BEDROOM, Calgary, AB T2T4G2Off Market
- C$--1 bd1 ba614 sqft2620 16th St SW #1-BEDROOM, Calgary, AB T2T4G2Off Market
- C$1,2991 bd1 ba614 sqft2620 16th St SW #505916, Calgary, AB T2T4G2For Rent
Similar homes
- C$189,9002 bd1 ba672 sqft2407 E 17th St SW #2, Calgary, AB T2T 4M9For Sale
 MLS ID #A2330291, Sandeep Tahim, Associate, Maxwell Gold. courtesy of Pillar9 System
 - C$200,0001 bd1 ba678 sqft1513 E 26th Ave SW #308, Calgary, AB T2T 1C4For Sale
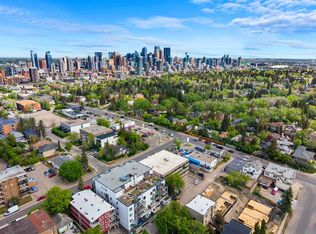 MLS ID #A2325233, Erin Reeves, Associate, Exp Realty. courtesy of Pillar9 System
 - C$224,9002 bd1 ba805 sqft2515 E 14a St SW #401, Calgary, AB T2T 3X6For Sale
 MLS ID #A2340207, Sean Pierce, Associate, Lpt Realty. courtesy of Pillar9 System
 - C$229,9002 bd1 ba673 sqft2308 E 17b St SW #302, Calgary, AB T2T 4S8For Sale
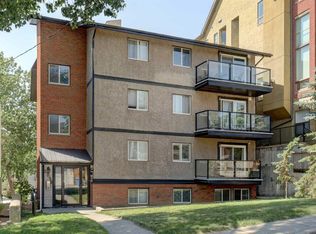 MLS ID #A2328741, Carolyn Watson, Associate, Nineteen 88 Real Estate. courtesy of Pillar9 System
