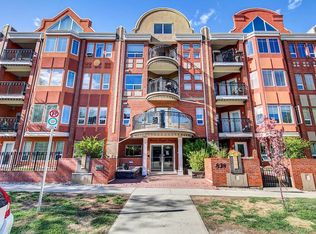
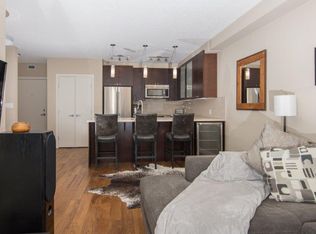
Located in prestigious Lower Mount Royal, this one bedroom apartment condo presents an exceptional opportunity for first time home buyers and real estate investors alike. The functional floor plan optimizes space, offering a practical layout designed for effortless urban living. Situated within walking distance of the vibrant 17th Avenue SW district, residents enjoy immediate access to premier dining, retail shopping, grocery options, and local cafes. Efficient transit routes and direct connections to the Calgary downtown core ensure daily commutes remain quick and convenient. Lower Mount Royal consistently demonstrates strong rental demand, making this property an attractive option for ongoing cash flow potential. A highly walkable location add to the overall financial efficiency of this established residence. Positioned near neighborhood parks and major transit corridors, this property seamlessly balances inner city convenience with lifestyle utility. Contact your preferred real estate professional today to arrange a private viewing of this Calgary property.
For sale
C$189,000
835 S 19th Ave SW #206, Calgary, AB T2T 0H6
1beds
564sqft
Apartment
Built in 1979
-- sqft lot
$-- Zestimate®
C$335/sqft
C$510/mo HOA
What's special
Functional floor plan
- 47 days
- 2
- 0
Zillow last checked:
Listing updated:
Listed by:
Harry Hooi, Associate,
Royal Lepage Blue Sky
Source: courtesy of Pillar9 System,MLS®#: A2336657 Originating MLS®#: Calgary
Originating MLS®#: CalgaryFacts & features
Interior
Bedrooms & bathrooms
- Bedrooms: 1
- Bathrooms: 1
- Full bathrooms: 1
Other
- Level: Main
- Dimensions: 13`0" x 12`4"
Other
- Level: Main
- Dimensions: 7`4" x 5`11"
Other
- Level: Main
- Dimensions: 11`5" x 5`11"
Foyer
- Level: Main
- Dimensions: 3`10" x 3`1"
Other
- Level: Main
- Dimensions: 13`5" x 8`3"
Laundry
- Level: Main
- Dimensions: 2`6" x 2`2"
Storage
- Level: Main
- Dimensions: 7`4" x 3`8"
Heating
- Baseboard, Natural Gas
Cooling
- None
Appliances
- Included: Dishwasher, Electric Range, Microwave Hood Fan, Refrigerator, Washer/Dryer Stacked
- Laundry: In Hall, In Unit
Features
- Elevator, Laminate Counters, No Animal Home, No Smoking Home, Open Floorplan, Storage, Track Lighting
- Flooring: Laminate, Linoleum
- Windows: Vinyl Windows, Window Coverings
- Has fireplace: No
- Common walls with other units/homes: 2+ Common Walls
Interior area
- Total interior livable area: 564.51 sqft
- Finished area above ground: 564
Video & virtual tour
Property
Parking
- Total spaces: 1
- Parking features: Driveway, Paved, Stall, Assigned
- Has uncovered spaces: Yes
Features
- Levels: Single Level Unit
- Stories: 3
- Entry location: Other
- Patio & porch: Balcony(s)
- Exterior features: Awning(s), Balcony
Details
- Parcel number: 112786468
- Zoning: M-C2
Construction
Type & style
- Home type: Apartment
- Property subtype: Apartment
- Attached to another structure: Yes
Materials
- Brick, Cedar, Concrete, Stucco, Wood Frame
- Foundation: Concrete Perimeter
- Roof: Membrane,Mixed,Shake
Condition
- New construction: No
- Year built: 1979
Community & HOA
Community
- Features: Park, Sidewalks, Street Lights
- Subdivision: Lower Mount Royal
HOA
- Has HOA: Yes
- Amenities included: Bicycle Storage, Elevator(s), Parking, Storage
- Services included: Common Area Maintenance, Gas, Heat, Insurance, Parking, Professional Management, Reserve Fund Contributions, Residential Manager, Security, Sewer, Snow Removal, Trash
- HOA fee: C$510 monthly
Location
- Region: Calgary
Financial & listing details
- Price per square foot: C$335/sqft
- Date on market: 8/31/2026
- Inclusions: None
Price history
Price history is unavailable.
Public tax history
Tax history is unavailable.
Climate risks
Neighborhood: Mount Royal
Nearby schools
GreatSchools rating
No schools nearby
We couldn't find any schools near this home.

Similar homes
- C$174,9001 bd1 ba627 sqft1027 N Cameron Ave SW #408, Calgary, AB T2T 0K3For Sale
 MLS ID #A2352626, Brett Sowinski, Associate, Re/Max First. courtesy of Pillar9 System
 - C$195,0001 bd1 ba547 sqft823 NW 19th Ave SW #405, Calgary, AB T2T 0H6For Sale
 MLS ID #A2311506, Amber Ward, Associate, Century 21 Nordic Realty. courtesy of Pillar9 System
 - C$190,0001 bd1 ba678 sqft1513 S 26th Ave SW #308, Calgary, AB T2T 1C4For Sale
 MLS ID #A2348912, Erin Reeves, Associate, Exp Realty. courtesy of Pillar9 System
 - C$200,0001 bd1 ba498 sqft1904 W 10th St SW #406, Calgary, AB T2T 3G1For Sale
 MLS ID #A2342532, Vincent Phan, Associate, 2% Realty. courtesy of Pillar9 System
