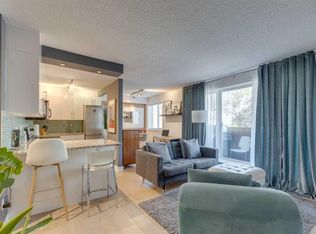
Welcome to Modella, where sophisticated urban living meets the vibrant energy of Calgary’s sought-after Lower Mount Royal community. This beautiful one-bedroom, one-bathroom top-floor condo offers a bright, open-concept layout designed for both comfort and style. Large windows fill the main living area with natural light, while hardwood flooring throughout adds warmth and elegance to the home. The contemporary kitchen features stylish cabinetry, stainless-steel appliances, and a generous island with breakfast bar seating, perfect for casual dining. The living room opens directly onto your private balcony, providing a peaceful outdoor retreat to enjoy your morning coffee or unwind at the end of the day. The spacious primary bedroom offers a walk-in closet, while an in-suite washer adds everyday convenience. Thoughtfully designed and ideally located, this home delivers an exceptional urban lifestyle in one of Calgary’s most prestigious neighbourhoods. Step outside your door and enjoy an incredible selection of shops, restaurants, parks, playgrounds, and everyday amenities. The vibrant 17th Avenue district is just a short stroll away, offering an exciting mix of renowned dining, boutique shopping, entertainment, and nightlife. Whether you’re searching for a stylish inner-city residence or a valuable investment opportunity, this exceptional top-floor condo offers the perfect combination of modern comfort, convenience, and location. Book your private viewing today and experience all that Modella and Lower Mount Royal have to offer!
For sale
C$200,000
1904 W 10th St SW #406, Calgary, AB T2T 3G1
1beds
498sqft
Apartment
Built in 1969
-- sqft lot
$-- Zestimate®
C$401/sqft
C$358/mo HOA
What's special
Bright open-concept layoutContemporary kitchenStylish cabinetryStainless-steel appliancesSpacious primary bedroomWalk-in closet
- 45 days
- 5
- 0
Zillow last checked:
Listing updated:
Listed by:
Vincent Phan, Associate,
2% Realty
Source: courtesy of Pillar9 System,MLS®#: A2342532 Originating MLS®#: Calgary
Originating MLS®#: CalgaryFacts & features
Interior
Bedrooms & bathrooms
- Bedrooms: 1
- Bathrooms: 1
- Full bathrooms: 1
Other
- Level: Main
- Dimensions: 9`11" x 10`2"
Other
- Level: Main
- Dimensions: 4`9" x 6`11"
Kitchen
- Level: Main
- Dimensions: 8`6" x 10`8"
Living room
- Level: Main
- Dimensions: 13`6" x 10`4"
Heating
- Baseboard
Cooling
- None
Appliances
- Included: Dishwasher, Electric Stove, Microwave Hood Fan, Refrigerator, Washer
- Laundry: In Unit
Features
- Breakfast Bar, Kitchen Island, Open Floorplan, Walk-In Closet(s)
- Flooring: Hardwood, Tile
- Has fireplace: No
- Common walls with other units/homes: 2+ Common Walls
Interior area
- Total interior livable area: 498.87 sqft
- Finished area above ground: 498
Property
Parking
- Parking features: None
Features
- Levels: Single Level Unit
- Stories: 4
- Entry location: Other
- Patio & porch: Balcony(s)
- Exterior features: Balcony
Details
- Zoning: M-C2
Construction
Type & style
- Home type: Apartment
- Property subtype: Apartment
- Attached to another structure: Yes
Materials
- Brick, Concrete
Condition
- New construction: No
- Year built: 1969
Community & HOA
Community
- Features: Playground, Sidewalks, Street Lights
- Subdivision: Lower Mount Royal
HOA
- Has HOA: Yes
- Amenities included: Bicycle Storage, Coin Laundry, Elevator(s)
- Services included: Common Area Maintenance, Heat, Insurance, Professional Management, Reserve Fund Contributions, Snow Removal, Trash, Water
- HOA fee: C$358 monthly
Location
- Region: Calgary
Financial & listing details
- Price per square foot: C$401/sqft
- Date on market: 9/3/2026
- Inclusions: Wallmount
Price history
Price history is unavailable.
Public tax history
Tax history is unavailable.
Climate risks
Neighborhood: Mount Royal
Nearby schools
GreatSchools rating
No schools nearby
We couldn't find any schools near this home.

Similar homes
- C$200,0001 bd1 ba492 sqft1904 W 10th St SW #301, Calgary, AB T2T 3G1For Sale
 MLS ID #A2345768, Jesse Sinclair, Associate Broker, Real Broker. courtesy of Pillar9 System
 - C$174,9001 bd1 ba627 sqft1027 N Cameron Ave SW #408, Calgary, AB T2T 0K3For Sale
 MLS ID #A2352626, Brett Sowinski, Associate, Re/Max First. courtesy of Pillar9 System
 - C$189,0001 bd1 ba564 sqft835 S 19th Ave SW #206, Calgary, AB T2T 0H6For Sale
 MLS ID #A2336657, Harry Hooi, Associate, Royal Lepage Blue Sky. courtesy of Pillar9 System
 - C$184,9001 bd1 ba487 sqft1424 S 22nd Ave SW #103, Calgary, AB T2T 0R5For Sale
 MLS ID #A2350354, Hani Shihab, Associate, Century 21 Bravo Realty. courtesy of Pillar9 System
