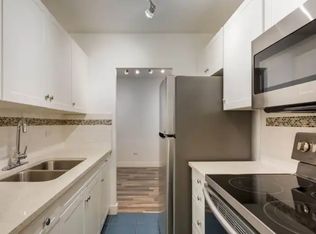
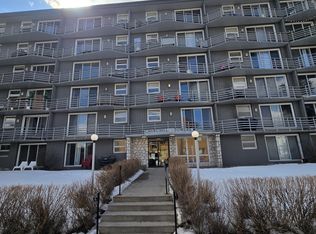
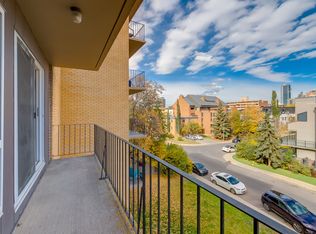
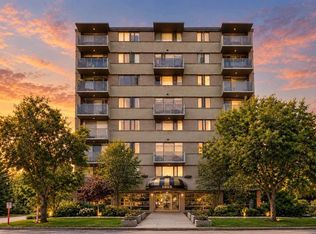
QUITE CONCRETE BUILDING l LOW CONDO FEES l IN-SUITE LAUNDRY l Stunning Downtown views, an oversized balcony and an unbeatable Lower Mount Royal location! This spacious 1-bedroom, 1-bathroom condo offers over 625 sq. ft. of bright, open-concept living in one of Calgary’s most desirable inner-city neighbourhoods. The functional layout features hardwood floors and a well-appointed kitchen with granite countertops, ample cabinetry and a large island that opens seamlessly into the living area. Step outside onto the oversized balcony and enjoy impressive views of the downtown skyline. Additional features include in-suite laundry, a separate storage locker, low condo fees and the added peace and quiet of a concrete building. Located just a couple blocks from vibrant 17th Avenue, you’ll have some of Calgary’s best restaurants, cafés, shopping, nightlife and everyday amenities all within walking distance. An excellent opportunity to enjoy the convenience and lifestyle of Lower Mount Royal while being just minutes from downtown. Lots of street parking is available in the surrounding area (No permit required), and outdoor parking stalls may be rented through the building’s waitlist system. Book your private showing today!
For sale
C$184,900
1027 N Cameron Ave SW #408, Calgary, AB T2T 0K3
1beds
627sqft
Apartment
Built in 1962
-- sqft lot
$-- Zestimate®
C$295/sqft
C$457/mo HOA
What's special
Stunning downtown viewsOversized balconyBright open-concept livingHardwood floorsWell-appointed kitchenGranite countertopsAmple cabinetry
- 48 days
- 29
- 0
Zillow last checked:
Listing updated:
Listed by:
Brett Sowinski, Associate,
Re/Max First
Source: courtesy of Pillar9 System,MLS®#: A2337589 Originating MLS®#: Calgary
Originating MLS®#: CalgaryFacts & features
Interior
Bedrooms & bathrooms
- Bedrooms: 1
- Bathrooms: 1
- Full bathrooms: 1
Other
- Level: Main
- Dimensions: 10`1" x 13`5"
Other
- Level: Main
- Dimensions: 5`0" x 7`0"
Other
- Level: Level 4
- Dimensions: 3`6" x 22`6"
Dining room
- Level: Main
- Dimensions: 7`4" x 9`4"
Other
- Level: Main
- Dimensions: 5`0" x 5`2"
Kitchen
- Level: Main
- Dimensions: 8`8" x 9`4"
Living room
- Level: Main
- Dimensions: 13`6" x 13`10"
Heating
- Baseboard, Ceiling, Hot Water, Natural Gas
Cooling
- None
Appliances
- Included: Dishwasher, Electric Stove, Microwave, Refrigerator, Washer/Dryer
- Laundry: In Unit
Features
- Granite Counters, Kitchen Island, No Animal Home, No Smoking Home
- Flooring: Carpet, Ceramic Tile, Hardwood
- Has fireplace: No
- Common walls with other units/homes: 2+ Common Walls
Interior area
- Total interior livable area: 627 sqft
Property
Parking
- Parking features: None
Features
- Levels: Single Level Unit
- Stories: 5
- Entry location: Other
- Patio & porch: Balcony(s)
- Exterior features: Balcony
Details
- Parcel number: 112376486
- Zoning: M-C2
Construction
Type & style
- Home type: Apartment
- Property subtype: Apartment
- Attached to another structure: Yes
Materials
- Concrete
- Foundation: Concrete Perimeter
- Roof: Tar/Gravel
Condition
- New construction: No
- Year built: 1962
Community & HOA
Community
- Features: Park, Sidewalks, Street Lights
- Subdivision: Lower Mount Royal
HOA
- Has HOA: Yes
- Amenities included: Elevator(s)
- Services included: Common Area Maintenance, Heat, Professional Management, Reserve Fund Contributions, Sewer, Snow Removal, Water
- HOA fee: C$457 monthly
Location
- Region: Calgary
Financial & listing details
- Price per square foot: C$295/sqft
- Date on market: 8/15/2026
- Date available: 10/15/2026
- Inclusions: None
Price history
Price history is unavailable.
Public tax history
Tax history is unavailable.
Climate risks
Neighborhood: Mount Royal
Nearby schools
GreatSchools rating
No schools nearby
We couldn't find any schools near this home.
Similar homes
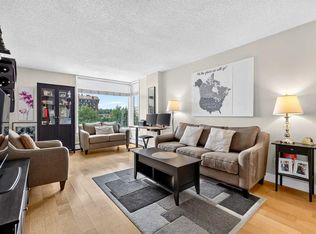
- C$184,9001 bd1 ba600 sqft1123 N 13th Ave SW #502, Calgary, AB T2R 0L7For Sale
 MLS ID #A2346171, Morgan Gauthier, Associate, Jayman Realty Inc.. courtesy of Pillar9 System
 - C$189,0001 bd1 ba564 sqft835 S 19th Ave SW #206, Calgary, AB T2T 0H6For Sale
 MLS ID #A2336657, Harry Hooi, Associate, Royal Lepage Blue Sky. courtesy of Pillar9 System
 - C$185,0001 bd1 ba587 sqft1225 N 15th Ave SW #302, Calgary, AB T3C 0X6For Sale
 MLS ID #A2332787, Maggie Hubbs, Associate, Lpt Realty. courtesy of Pillar9 System
 - C$200,0001 bd1 ba498 sqft1904 W 10th St SW #406, Calgary, AB T2T 3G1For Sale
 MLS ID #A2342532, Vincent Phan, Associate, 2% Realty. courtesy of Pillar9 System
