With a Walk Score of 90, this home puts you within easy walking distance of restaurants, cafés, shops, parks, and everything else the neighbourhood has to offer. Inside, you’ll find a bright open-concept layout offering over 800 square feet of comfortable living space. The spacious living and dining area flows nicely and feels open and inviting, while the large 22' x 7' balcony gives you a private outdoor retreat perfect for morning coffee, evening drinks, or entertaining friends. The two bedrooms are both well-sized and practical, and the full 4-piece bathroom serves the home well. In-suite laundry adds everyday convenience, with additional laundry facilities available in the building if needed. You’ll also enjoy the security and ease of titled underground parking, plus access to a massive shared outdoor patio space that expands your outdoor living options. This is a smart, well-located home that combines comfort, convenience, and a true urban lifestyle. Come check this one out — it won’t last long.
For sale
C$175,000
1240 S 12th Ave SW #301, Calgary, AB T3C 0P3
2beds
820sqft
Apartment
Built in 1981
-- sqft lot
$-- Zestimate®
C$213/sqft
C$642/mo HOA
What's special
Bright open-concept layoutPrivate outdoor retreatIn-suite laundry
- 45 days
- 19
- 0
Zillow last checked:
Listing updated:
Listed by:
Robyn Moser, Associate,
Re/Max Realty Professionals,
Anna Taranova, Associate,
Re/Max Realty Professionals
Source: courtesy of Pillar9 System,MLS®#: A2337594 Originating MLS®#: Calgary
Originating MLS®#: CalgaryFacts & features
Interior
Bedrooms & bathrooms
- Bedrooms: 2
- Bathrooms: 1
- Full bathrooms: 1
Other
- Level: Main
- Dimensions: 9`8" x 15`0"
Bedroom
- Level: Main
- Dimensions: 9`6" x 15`0"
Other
- Level: Main
- Dimensions: 9`1" x 4`10"
Dining room
- Level: Main
- Dimensions: 7`5" x 7`3"
Kitchen
- Level: Main
- Dimensions: 7`7" x 7`2"
Living room
- Level: Main
- Dimensions: 11`11" x 18`8"
Heating
- Baseboard
Cooling
- None
Appliances
- Included: Dishwasher, Refrigerator, Stove(s), Washer/Dryer
- Laundry: In Unit
Features
- Laminate Counters, No Smoking Home
- Flooring: Carpet, Ceramic Tile, Laminate
- Windows: Window Coverings
- Has fireplace: No
- Common walls with other units/homes: 2+ Common Walls
Interior area
- Total interior livable area: 820.10 sqft
- Finished area above ground: 820
Property
Parking
- Total spaces: 1
- Parking features: Parkade, Titled
Features
- Levels: Single Level Unit
- Stories: 9
- Entry location: Other
- Patio & porch: Balcony(s)
- Exterior features: Balcony
Details
- Parcel number: 112330526
- Zoning: CC-X
Construction
Type & style
- Home type: Apartment
- Property subtype: Apartment
- Attached to another structure: Yes
Materials
- Brick, Concrete
- Foundation: Concrete Perimeter
- Roof: Tar/Gravel
Condition
- New construction: No
- Year built: 1981
Community & HOA
Community
- Features: Park, Playground, Sidewalks, Street Lights
- Subdivision: Beltline
HOA
- Has HOA: Yes
- Amenities included: Elevator(s), Secured Parking
- Services included: Caretaker, Common Area Maintenance, Heat, Insurance, Professional Management, Reserve Fund Contributions, Trash, Water
- HOA fee: C$642 monthly
Location
- Region: Calgary
Financial & listing details
- Price per square foot: C$213/sqft
- Date on market: 8/17/2026
- Inclusions: N/A
Price history
Price history is unavailable.
Public tax history
Tax history is unavailable.
Climate risks
Neighborhood: Beltline
Nearby schools
GreatSchools rating
No schools nearby
We couldn't find any schools near this home.

Similar homes
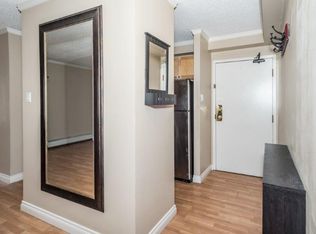
- C$169,0002 bd1 ba837 sqft718 S 12th Ave SW #704, Calgary, AB T2R 0H7For Sale
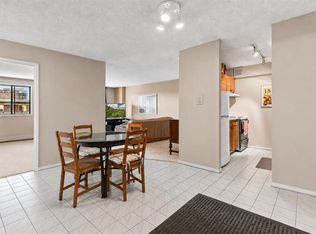 MLS ID #A2344671, Sahil Chhabra, Associate, Exp Realty. courtesy of Pillar9 System
 - C$189,9002 bd1 ba772 sqft1817 N 11th Ave SW #301, Calgary, AB T3C 0N7For Sale
 MLS ID #A2336092, Joel Gwillim, Associate, Cir Realty. courtesy of Pillar9 System
 - C$174,9001 bd1 ba635 sqft2110 E 15th St SW #7, Calgary, AB T2T 3Y8For Sale
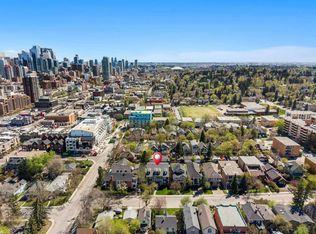 MLS ID #A2348128, Erin Reeves, Associate, Exp Realty. courtesy of Pillar9 System
 - C$174,9001 bd1 ba661 sqft626 S 15th Ave SW #301, Calgary, AB T2R 0R5For Sale
 MLS ID #A2346058, Bryan Herman, Associate, Real Broker. courtesy of Pillar9 System
