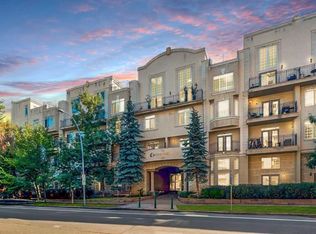
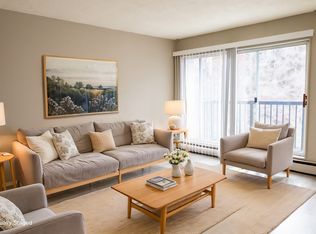
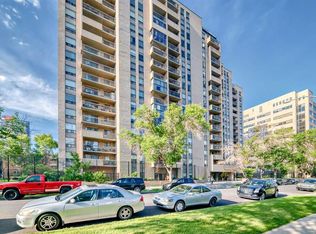
Wake up to sun-filled south-facing sunshine and soak in the natural light that fills this beautifully updated condo. With a stylish mid century modern vibe, this move in ready unit offers the perfect blend of character and comfort right in the heart of the city. Step inside to an inviting main living space that feels both open and welcoming, the ideal spot to unwind or entertain. The kitchen is thoughtfully designed and highly functional, seamlessly overlooking a generous dining area that is perfect for hosting or everyday living. Down the hallway, you will find a rare and practical bonus, a large in-suite storage room, along with convenient in-suite laundry featuring a European washer dryer combo. The bright, refreshed bathroom is centrally located, just steps from two spacious bedrooms, each offering plenty of room to relax and recharge. Step outside to your private south facing balcony, where you can enjoy peaceful moments basking in the sun. Located in a solid concrete building, this home also includes secure, gated covered parking and an additional storage unit, adding everyday convenience to an already exceptional package. All of this in an unbeatable location, just steps to shopping, coffee shops, restaurants, pubs and fitness studios, everything you love about downtown living right at your doorstep. Come experience the view for yourself, this is one you do not want to miss.
For sale
C$200,000
523 N 15th Ave SW #405, Calgary, AB T2R 0R3
2beds
809sqft
Apartment
Built in 1978
-- sqft lot
$-- Zestimate®
C$247/sqft
C$553/mo HOA
What's special
- 80 days
- 28
- 1
Zillow last checked:
Listing updated:
Listed by:
Samantha Loc, Associate,
Hope Street Real Estate Corp.
Source: courtesy of Pillar9 System,MLS®#: A2330490 Originating MLS®#: Calgary
Originating MLS®#: CalgaryFacts & features
Interior
Bedrooms & bathrooms
- Bedrooms: 2
- Bathrooms: 1
- Full bathrooms: 1
Other
- Level: Main
- Dimensions: 12`6" x 10`0"
Bedroom
- Level: Main
- Dimensions: 11`0" x 9`1"
Other
- Level: Main
Dining room
- Level: Main
- Dimensions: 9`6" x 8`6"
Family room
- Level: Main
- Dimensions: 16`11" x 10`4"
Kitchen
- Level: Main
- Dimensions: 9`6" x 6`11"
Heating
- Baseboard, Natural Gas
Cooling
- None
Appliances
- Included: Dishwasher, Electric Stove, Range Hood, Refrigerator, Washer/Dryer
- Laundry: In Unit
Features
- Quartz Counters
- Flooring: Ceramic Tile, Laminate
- Windows: Window Coverings
- Has fireplace: No
- Common walls with other units/homes: 2+ Common Walls
Interior area
- Total interior livable area: 809 sqft
- Finished area above ground: 809
Property
Parking
- Total spaces: 1
- Parking features: Assigned, Stall
Features
- Levels: Single Level Unit
- Stories: 6
- Entry location: Other
- Patio & porch: Balcony(s)
- Exterior features: Balcony
Details
- Zoning: CC-MH
Construction
Type & style
- Home type: Apartment
- Property subtype: Apartment
- Attached to another structure: Yes
Materials
- Brick, Concrete, Stucco
- Roof: Tar/Gravel
Condition
- New construction: No
- Year built: 1978
Community & HOA
Community
- Features: None
- Subdivision: Beltline
HOA
- Has HOA: Yes
- Amenities included: Elevator(s)
- Services included: Common Area Maintenance, Heat, Insurance, Parking, Professional Management, Reserve Fund Contributions, Sewer, Snow Removal, Water
- HOA fee: C$553 monthly
Location
- Region: Calgary
Financial & listing details
- Price per square foot: C$247/sqft
- Date on market: 7/19/2026
- Date available: 10/21/2026
- Inclusions: NA
Price history
Price history is unavailable.
Public tax history
Tax history is unavailable.
Climate risks
Neighborhood: Beltline
Nearby schools
GreatSchools rating
No schools nearby
We couldn't find any schools near this home.


Similar homes
- C$199,0002 bd1 ba870 sqft128 S 15th Ave SW #306, Calgary, AB T2R 0P5For Sale
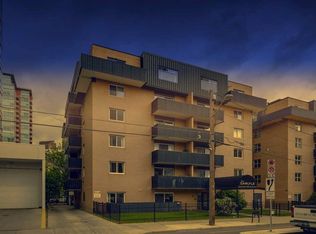 MLS ID #A2322061, Erin Best, Associate Broker, Kic Realty. courtesy of Pillar9 System
 - C$199,9001 bd1 ba619 sqft317 N 14th Ave SW #304, Calgary, AB T2R 0M4For Sale
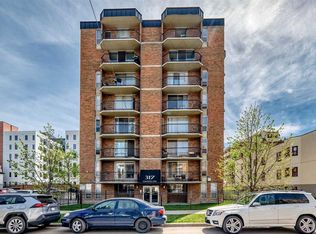 MLS ID #A2330723, John Ditto, Associate, Re/Max Realty Professionals. courtesy of Pillar9 System
 - C$179,9002 bd1 ba746 sqft2611 N 15a St SW #306, Calgary, AB T2T 4C1For Sale
 MLS ID #A2349167, Aj Boparai, Associate, Cir Realty. courtesy of Pillar9 System
 - C$219,9002 bd1 ba872 sqft924 S 14th Ave SW #309, Calgary, AB T2R 0N7For Sale
 MLS ID #A2328653, Rauf Malik, Associate, Urban-Realty.Ca. courtesy of Pillar9 System
