**REDUCED PRICE, NOW $234,888.** Welcome to a bright 12th-floor corner unit with approximately 932 sqft. of exceptionally well-kept living space and sweeping south and west views through large windows. The wraparound balcony may quickly become your favourite spot, whether it is morning coffee in the sun, mountain views to the west or a Calgary sunset at the end of the day. The updated kitchen offers quartz countertops, a subway-tile backsplash, refreshed cabinetry and stainless steel appliances including an electric range, microwave hood fan, refrigerator and dishwasher. Parquet flooring adds warmth and timeless character, the freshly renovated bathroom feels clean and modern, and the newer in-suite washer and dryer are paired with built-in cabinetry for extra storage. One assigned stall in the heated parkade sits directly across from your entry door, and condo fees include all utilities, keeping monthly costs simple and predictable. The building also offers common laundry, a garbage chute, a clean third-floor fitness room and an entertainment room you can reserve through building management. Southland CTrain Station is just steps away, with Anderson Station and major bus routes nearby, and Southcentre Mall (5 minutes), CF Chinook Centre (8 minutes) and Costco at Deerfoot Meadows (10 minutes) are all close, depending on traffic. Set in the mature, tree-lined community of Haysboro, you are near schools, parks, the Glenmore Reservoir pathways, South Glenmore Park, restaurants and major routes including Macleod Trail, Southland Drive and Heritage Drive. Bright, updated and well connected, this corner home delivers the views, convenience and lifestyle you have been waiting for.
For sale
C$234,888
9800 N Horton Rd SW #1202, Calgary, AB T2V 5B5
2beds
932sqft
Apartment
Built in 1982
-- sqft lot
$-- Zestimate®
C$252/sqft
C$803/mo HOA
What's special
Wraparound balconyUpdated kitchenQuartz countertopsSubway-tile backsplashRefreshed cabinetryStainless steel appliancesElectric range
- 9 hours
- 3
- 0
Zillow last checked:
Listing updated:
Listed by:
Ben Tsai, Associate,
Re/Max Complete Realty,
Jason Ngo, Associate,
Re/Max Complete Realty
Source: courtesy of Pillar9 System,MLS®#: A2350840 Originating MLS®#: Calgary
Originating MLS®#: CalgaryFacts & features
Interior
Bedrooms & bathrooms
- Bedrooms: 2
- Bathrooms: 1
- Full bathrooms: 1
Bedroom
- Level: Main
- Dimensions: 9`10" x 10`8"
Other
- Level: Main
- Dimensions: 16`11" x 10`9"
Other
- Level: Main
- Dimensions: 4`11" x 8`0"
Dining room
- Level: Main
- Dimensions: 9`8" x 9`11"
Foyer
- Level: Main
- Dimensions: 14`8" x 6`0"
Kitchen
- Level: Main
- Dimensions: 9`4" x 7`5"
Laundry
- Level: Main
- Dimensions: 5`0" x 7`10"
Living room
- Level: Main
- Dimensions: 15`2" x 14`2"
Heating
- Baseboard
Cooling
- None
Appliances
- Included: Dishwasher, Dryer, Electric Stove, Microwave Hood Fan, Refrigerator, Washer
- Laundry: In Unit, Multiple Locations
Features
- Ceiling Fan(s), Closet Organizers, No Animal Home, No Smoking Home, Pantry, See Remarks, Stone Counters, Storage
- Flooring: Carpet, Parquet, Tile
- Windows: Window Coverings
- Has fireplace: No
- Common walls with other units/homes: 2+ Common Walls
Interior area
- Total interior livable area: 932.43 sqft
Video & virtual tour
Property
Parking
- Total spaces: 1
- Parking features: Assigned, Heated Garage, Parkade, Secured, Underground
Features
- Levels: Single Level Unit
- Stories: 19
- Entry location: Other
- Patio & porch: Balcony(s), Wrap Around
- Exterior features: Balcony
Details
- Parcel number: 112731654
- Zoning: DC (pre 1P2007)
Construction
Type & style
- Home type: Apartment
- Property subtype: Apartment
- Attached to another structure: Yes
Materials
- Brick, Concrete
Condition
- New construction: No
- Year built: 1982
Community & HOA
Community
- Features: Park, Playground, Sidewalks, Street Lights
- Subdivision: Haysboro
HOA
- Has HOA: Yes
- Amenities included: Elevator(s), Fitness Center, Garbage Chute, Laundry, Party Room
- Services included: Amenities of HOA/Condo, Common Area Maintenance, Electricity, Gas, Heat, Insurance, Interior Maintenance, Maintenance Grounds, Parking, Professional Management, Reserve Fund Contributions, Sewer, Trash, Water
- HOA fee: C$803 monthly
Location
- Region: Calgary
Financial & listing details
- Price per square foot: C$252/sqft
- Date on market: 10/7/2026
- Inclusions: N/A
Price history
Price history is unavailable.
Public tax history
Tax history is unavailable.
Climate risks
Neighborhood: Haysboro
Nearby schools
GreatSchools rating
No schools nearby
We couldn't find any schools near this home.
- C$164,9001 bd1 ba708 sqft9800 NW Horton Rd SW #1506, Calgary, AB T2V5B5For Sale

- C$189,0002 bd1 ba938 sqft9800 W Horton Rd SW #1704, Calgary, AB T2V5B5For Sale

- C$235,0002 bd1 ba925 sqft9800 W Horton Rd SW #615, Calgary, AB T2V5B5For Sale
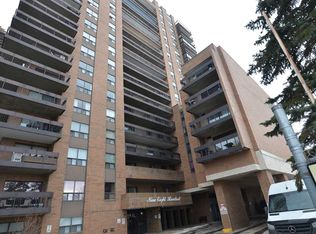
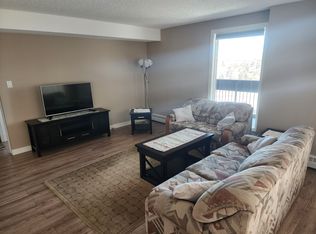
- C$--2 bd1 ba-- sqft9800 Horton Rd SW #1107, Calgary, AB T2V5B5Off Market
Similar homes
- C$250,0002 bd2 ba858 sqft4000 NE Somervale Ct SW #418, Calgary, AB T2Y 4J3For Sale
 MLS ID #A2351064, Lindy Bowler, Associate, Real Broker. courtesy of Pillar9 System
 - C$239,9002 bd1 ba780 sqft1328 S 13th Ave SW #302, Calgary, AB T3C 0T3For Sale
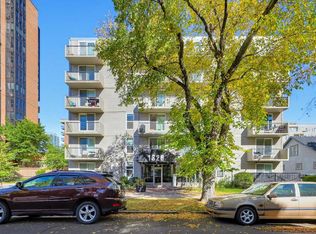 MLS ID #A2349655, Zee Zebian, Associate, Re/Max House Of Real Estate. courtesy of Pillar9 System
 - C$164,9001 bd1 ba708 sqft9800 NW Horton Rd SW #1506, Calgary, AB T2V 5B5For SaleMLS ID #A2346427, Larry Mollard, Associate, Re/Max First. courtesy of Pillar9 System
- C$265,0002 bd2 ba835 sqft6000 N Somervale Ct SW #416, Calgary, AB T2Y 4J4For Sale
 MLS ID #A2349768, Serhan Tarkan, Associate, Royal Lepage Benchmark. courtesy of Pillar9 System
