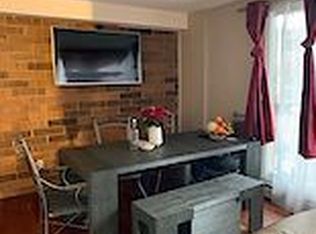
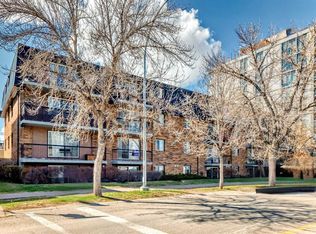
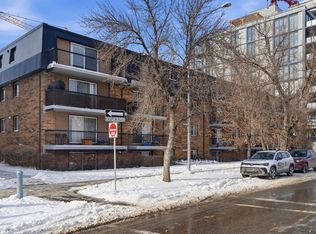
SUNNYSIDE - Top floor in a fully CONCRETE building with rear, off street, parking and INTERIOR UPGRADES that are hard to beat! This one bedroom, West exposed, home faces the Hillhurst area and overlooks your assigned parking stall. The CENTRAL location (and the intimacy' that a total of only 32 condo homes provides) offers easy access to the LRT to take you downtown and beyond or you are just one stop away from access to SAIT, the NORTH HILL MALL or U of C. Your monthly condo FEE covers ALL UTILITIES including ELECTRICITY- such a bonus! An ensuite Washer and Dryer offers convenience and the much sought after and trendy LOCATION of this brick condo, provides easy walking access to restaurants, local pubs or the occasional walk along the river pathways. With a newly painted interior, you'll love the fresh canvas of your new home or as an investor, you'll find that renting this 1 bedroom generates serious interest!
For sale
C$219,000
315 E 9a St NW #404, Calgary, AB T2N 1T7
1beds
503sqft
Apartment
Built in 1972
-- sqft lot
$-- Zestimate®
C$435/sqft
C$553/mo HOA
What's special
Rear off street parkingFaces the hillhurst areaNewly painted interiorBrick condo
- 50 days
- 5
- 0
Zillow last checked:
Listing updated:
Listed by:
Sharon R. Weir, Associate,
Trec The Real Estate Company
Source: courtesy of Pillar9 System,MLS®#: A2335308 Originating MLS®#: Calgary
Originating MLS®#: CalgaryFacts & features
Interior
Bedrooms & bathrooms
- Bedrooms: 1
- Bathrooms: 1
- Full bathrooms: 1
Other
- Level: Main
- Dimensions: 13`0" x 12`2"
Other
- Level: Main
- Dimensions: 7`4" x 4`11"
Other
- Level: Suite
- Dimensions: 11`6" x 4`0"
Foyer
- Level: Main
- Dimensions: 7`3" x 6`6"
Kitchen
- Level: Main
- Dimensions: 11`9" x 7`3"
Living room
- Level: Main
- Dimensions: 14`11" x 10`8"
Walk in closet
- Level: Main
- Dimensions: 5`2" x 3`9"
Heating
- Baseboard
Cooling
- None
Appliances
- Included: Dishwasher, Electric Stove, Range Hood, Refrigerator, Washer/Dryer Stacked
- Laundry: In Unit
Features
- Breakfast Bar, Granite Counters, No Smoking Home
- Flooring: Laminate, Tile
- Windows: Window Coverings
- Has fireplace: No
- Common walls with other units/homes: 2+ Common Walls
Interior area
- Total interior livable area: 503 sqft
Property
Parking
- Total spaces: 1
- Parking features: Off Street, Stall, Assigned
Features
- Levels: Single Level Unit
- Stories: 4
- Entry location: Top
- Patio & porch: Balcony(s)
- Exterior features: Balcony
Details
- Parcel number: 112496787
- Zoning: M-C2
Construction
Type & style
- Home type: Apartment
- Property subtype: Apartment
- Attached to another structure: Yes
Materials
- Brick, Concrete
Condition
- New construction: No
- Year built: 1972
Community & HOA
Community
- Features: Park, Sidewalks
- Subdivision: Sunnyside
HOA
- Has HOA: Yes
- Amenities included: Parking, Snow Removal
- Services included: Common Area Maintenance, Electricity, Heat, Insurance, Parking, Reserve Fund Contributions, Sewer, Water
- HOA fee: C$553 monthly
Location
- Region: Calgary
Financial & listing details
- Price per square foot: C$435/sqft
- Date on market: 8/7/2026
- Inclusions: Curtain Rods
Price history
Price history is unavailable.
Public tax history
Tax history is unavailable.
Climate risks
Neighborhood: Sunnyside
Nearby schools
GreatSchools rating
No schools nearby
We couldn't find any schools near this home.

Similar homes
- C$209,0001 bd1 ba626 sqft429 E 14th St NW #404, Calgary, AB T2N 2A3For Sale
 MLS ID #A2329564, David Cryderman, Associate, Royal Lepage Benchmark. courtesy of Pillar9 System
 - C$224,8001 bd1 ba541 sqft1213 S 13th Ave SW #401, Calgary, AB T3C 0T2For Sale
 MLS ID #A2338470, Max Mills-Zikmund, Associate, Lpt Realty. courtesy of Pillar9 System
 - C$230,0001 bd1 ba570 sqft1111 N 6th Ave SW #1407, Calgary, AB T2P 5M5For Sale
 MLS ID #A2336111, Rishma Kassam, Associate, Urban-Realty.Ca. courtesy of Pillar9 System
 - C$159,5001 bd1 ba440 sqft315 E 9a St NW #103, Calgary, AB T2N 1T7For Sale
 MLS ID #A2330093, Vitaly Del Valle, Associate, Royal Lepage Benchmark. courtesy of Pillar9 System
