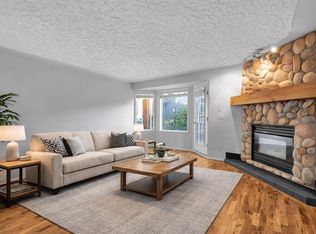
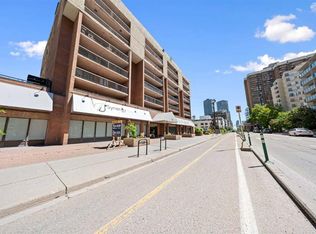
***Bright Sunalta Gem - Steps to Transit & Minutes to Downtown!*** Welcome home to Sunalta!. This bright and inviting 1-bedroom condo offers an excellent opportunity for first-time home buyers, investors, or anyone looking for an affordable inner-city lifestyle close to downtown Calgary. Featuring a spacious, open-concept layout, this home is filled with natural light and showcases hardwood floors throughout. The recently painted interior and newer cabinets, provides a fresh, move-in-ready feel, while the kitchen is equipped with stainless steel appliances and plenty of functionality. The raised breakfast bar allows for extra dining space for extra company. Step out onto your private balcony and enjoy your own outdoor space, perfect for morning coffee, relaxing after work, or taking in the neighbourhood atmosphere. One assigned parking stall for your convenience. The location is hard to beat!!!. You're close to Sunalta LRT Station, providing convenient access to downtown and surrounding areas. Minutes to 17th Ave’s top dining and nightlife, 1 minute to a bus stop, 3 minutes to Sunalta school, 6 minutes to Mt Royal School, 4 minutes to Louise Dean School. With Crowchild Trail and other major routes nearby, getting around Calgary is easy and convenient. Whether you're a first-time home buyer looking to enter the market or an investor seeking a well-located property with excellent accessibility, this home offers an attractive combination of comfort, convenience, and location. Don't miss your opportunity to make this Sunalta property your new home or investment! Please note: some photos have been "digitally" staged.
For sale
C$249,900
1905 S 11th Ave SW #6, Calgary, AB T3C 0N9
1beds
645sqft
Apartment
Built in 1976
-- sqft lot
$-- Zestimate®
C$387/sqft
C$468/mo HOA
What's special
Spacious open-concept layoutFilled with natural lightHardwood floors throughoutRecently painted interiorNewer cabinetsRaised breakfast barPrivate balcony
- 17 hours
- 1
- 0
Zillow last checked:
Listing updated:
Listed by:
Parin Kelly, Associate,
Urban-Realty.Ca
Source: courtesy of Pillar9 System,MLS®#: A2348821 Originating MLS®#: Calgary
Originating MLS®#: CalgaryFacts & features
Interior
Bedrooms & bathrooms
- Bedrooms: 1
- Bathrooms: 1
- Full bathrooms: 1
Other
- Level: Main
- Dimensions: 13`6" x 11`7"
Other
- Level: Main
- Dimensions: 7`5" x 4`11"
Dining room
- Level: Main
- Dimensions: 15`0" x 8`8"
Kitchen
- Level: Main
- Dimensions: 16`8" x 4`11"
Living room
- Level: Main
- Dimensions: 15`0" x 9`10"
Heating
- Baseboard
Cooling
- None
Appliances
- Included: Dishwasher, Electric Stove, Refrigerator, Washer/Dryer Stacked
- Laundry: In Unit
Features
- Stone Counters
- Flooring: Hardwood
- Windows: Window Coverings
- Has fireplace: No
- Common walls with other units/homes: 2+ Common Walls
Interior area
- Total interior livable area: 645 sqft
- Finished area above ground: 645
Property
Parking
- Total spaces: 1
- Parking features: Stall, Assigned
Features
- Levels: Single Level Unit
- Stories: 3
- Entry location: Other
- Patio & porch: Balcony(s)
- Exterior features: Balcony, Lighting
Details
- Parcel number: 112632023
- Zoning: M-H1
Construction
Type & style
- Home type: Apartment
- Property subtype: Apartment
- Attached to another structure: Yes
Materials
- Cedar, Wood Siding
- Roof: Tar/Gravel
Condition
- New construction: No
- Year built: 1976
Community & HOA
Community
- Features: Park, Playground, Sidewalks, Street Lights
- Subdivision: Sunalta
HOA
- Has HOA: Yes
- Amenities included: Bicycle Storage, Parking
- Services included: Common Area Maintenance, Heat, Insurance, Parking, Professional Management, Reserve Fund Contributions, Sewer, Snow Removal, Trash, Water
- HOA fee: C$468 monthly
Location
- Region: Calgary
Financial & listing details
- Price per square foot: C$387/sqft
- Date on market: 10/2/2026
- Inclusions: N/A
Price history
Price history is unavailable.
Public tax history
Tax history is unavailable.
Climate risks
Neighborhood: Sunalta
Nearby schools
GreatSchools rating
No schools nearby
We couldn't find any schools near this home.
Similar homes
- C$224,9002 bd1 ba665 sqft222 S 5th Ave NE #103, Calgary, AB T2E 0K6For Sale
 MLS ID #A2349227, Ryan Sexton, Associate, Re/Max Complete Realty. courtesy of Pillar9 System
 - C$269,9002 bd2 ba893 sqft1334 NE 14th Ave SW #505, Calgary, AB T3C 0W2For Sale
 MLS ID #A2336517, Erin Reeves, Associate, Exp Realty. courtesy of Pillar9 System
 - C$275,0002 bd2 ba967 sqft1516 S 11th Ave SW #2, Calgary, AB T3C 0M9For Sale
 MLS ID #A2326642, Jenny Mayhew, Associate Broker, 2% Realty. courtesy of Pillar9 System
 - C$249,9002 bd1 ba815 sqft718 S 12th Ave SW #202, Calgary, AB T2R 0H7For Sale
 MLS ID #A2323434, James Iii Pooten, Associate, Real Broker. courtesy of Pillar9 System
