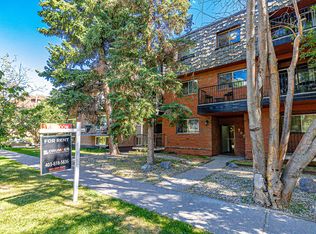
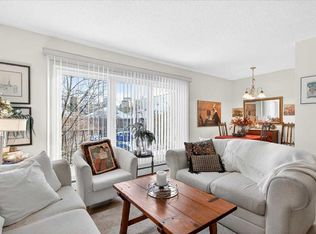
Welcome to Sunnyside, where inner-city living meets neighbourhood charm. This beautifully updated condo on a quiet tree-lined street offers a modern feel, a functional open-concept layout and a location that makes getting around Calgary a breeze. The bright living space flows into a practical kitchen featuring stainless steel appliances and ample cabinetry, while hardwood flooring and a refreshed bathroom add to the home's appeal. Enjoy fresh air on your private balcony, take advantage of the spacious in-unit storage space, and appreciate the added convenience of an assigned parking stall. Sunnyside C-Train Station is a 5-minute walk away, while the many shops, cafés and restaurants of Kensington, and Calgary's scenic Bow River pathway system, are also steps away. This is an ideal opportunity for first-time buyers, professionals or anyone looking to embrace an affordable and walkable inner-city lifestyle. Enjoy easy access to downtown, with SAIT and the University of Calgary also within close proximity. Modern updates, smart use of space and an unbeatable location make this home one to see.
For sale
C$215,000
709 3rd Ave NW #201, Calgary, AB T2N 0J3
1beds
634sqft
Apartment
Built in 1977
-- sqft lot
$-- Zestimate®
C$339/sqft
C$509/mo HOA
What's special
Beautifully updated condoQuiet tree-lined streetModern feelFunctional open-concept layoutBright living spacePractical kitchenStainless steel appliances
- 6 days
- 21
- 2
Zillow last checked:
Listing updated:
Listed by:
Wiza Jane Lupwayi, Associate,
Lpt Realty
Source: courtesy of Pillar9 System,MLS®#: A2355195 Originating MLS®#: Calgary
Facts & features
Interior
Bedrooms & bathrooms
- Bedrooms: 1
- Bathrooms: 1
- Full bathrooms: 1
Other
- Level: Main
- Dimensions: 11`7" x 10`3"
Other
- Level: Main
- Dimensions: 7`8" x 5`0"
Other
- Level: Main
- Dimensions: 19`2" x 4`7"
Dining room
- Level: Main
- Dimensions: 8`7" x 7`10"
Foyer
- Level: Main
- Dimensions: 5`5" x 3`6"
Kitchen
- Level: Main
- Dimensions: 9`1" x 8`7"
Living room
- Level: Main
- Dimensions: 18`10" x 10`9"
Storage
- Level: Main
- Dimensions: 8`5" x 3`7"
Heating
- Baseboard, Forced Air, Natural Gas
Cooling
- None
Appliances
- Included: Dishwasher, Electric Stove, Range Hood, Refrigerator
- Laundry: Common Area, See Remarks
Features
- No Smoking Home, Open Floorplan, Storage
- Flooring: Hardwood, Tile
- Has fireplace: No
- Common walls with other units/homes: 1 Common Wall
Interior area
- Total interior livable area: 634.62 sqft
Property
Parking
- Total spaces: 1
- Parking features: Assigned, Stall
Features
- Levels: Single Level Unit
- Stories: 3
- Entry location: Other
- Patio & porch: Balcony(s)
- Exterior features: Balcony
Details
- Zoning: M-CG
Construction
Type & style
- Home type: Apartment
- Property subtype: Apartment
- Attached to another structure: Yes
Materials
- Stucco, Wood Frame, Wood Siding
- Roof: Tar/Gravel
Condition
- New construction: No
- Year built: 1977
Community & HOA
Community
- Features: Park, Playground, Sidewalks, Street Lights
- Subdivision: Sunnyside
HOA
- Has HOA: Yes
- Amenities included: Laundry, Parking, Trash
- Services included: Amenities of HOA/Condo, Heat, Insurance, Professional Management, Reserve Fund Contributions, Sewer, Snow Removal, Trash, Water
- HOA fee: C$509 monthly
Location
- Region: Calgary
Financial & listing details
- Price per square foot: C$339/sqft
- Date on market: 10/28/2026
- Inclusions: N/A
Price history
Price history is unavailable.
Public tax history
Tax history is unavailable.
Climate risks
Neighborhood: Sunnyside
Nearby schools
GreatSchools rating
No schools nearby
We couldn't find any schools near this home.
Similar homes
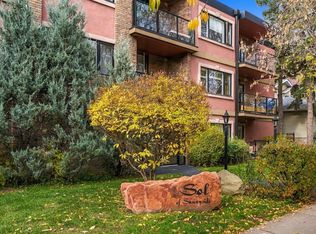
- C$205,0002 bd1 ba673 sqft2308 E 17b St SW #302, Calgary, AB T2T 4S8For Sale
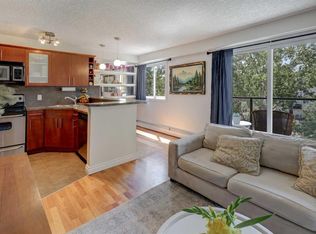 MLS ID #A2355462, Carolyn Watson, Associate, Nineteen 88 Real Estate. courtesy of Pillar9 System
- C$244,9002 bd1 ba854 sqft611 N 8th Ave NE #204, Calgary, AB T2E 6X3For Sale
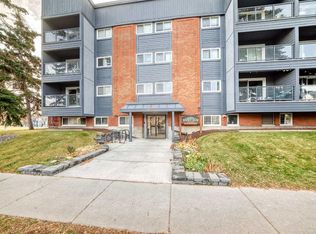 MLS ID #A2353251, Angela Mcneill, Associate, Re/Max Complete Realty. courtesy of Pillar9 System
- C$235,0002 bd1 ba824 sqft723 S 57th Ave SW #325, Calgary, AB T2V 4Z3For Sale
 MLS ID #A2355342, Elizabeth Nolasco, Associate, Real Estate Professionals Inc.. courtesy of Pillar9 System
- C$189,9001 bd1 ba487 sqft916 S 3rd Ave NW #5, Calgary, AB T2N 0J6For Sale
 MLS ID #A2343166, Debra Molzan, Associate Broker, Real Estate Professionals Inc.. courtesy of Pillar9 System
