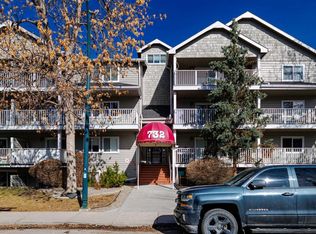
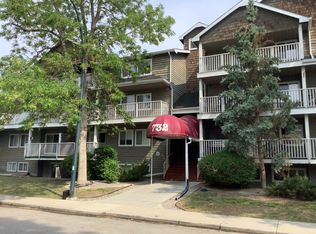
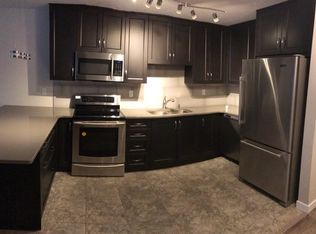
Welcome to this exceptional +40 adult living condo situated right in the heart of Calgary! Clean, bright, and incredibly spacious, this 2-bedroom, 1-bathroom apartment features beautiful modern laminate flooring that brings a trendy, updated feel to the space. The kitchen comes equipped with a dishwasher, stainless steel fridge and stove, flowing seamlessly into a sun-filled living area. Step outside onto the expansive balcony to enjoy your morning coffee or evening fresh air. Both bedrooms are generously sized, with the primary bedroom offering a convenient cheater door directly into the main bathroom. Designed for easy living, the unit includes its own private laundry, while the building also offers card-reloadable coin laundry facilities. Residents enjoy fantastic building amenities, including a main floor recreation room—perfect for socializing with your friendly neighbors—a secure mail room, and a heated underground parking stall to keep your vehicle safe from the winter elements. The location is unbeatable: within easy walking distance to Sunterra Market and local shops, and just minutes away from Chinook Mall, Elbow Drive, Macleod Trail, and Downtown Calgary. Combining convenience, community, and comfort, this home is a must-see. Book your showing today!
For sale
C$235,000
723 S 57th Ave SW #325, Calgary, AB T2V 4Z3
2beds
824sqft
Apartment
Built in 1982
-- sqft lot
$-- Zestimate®
C$285/sqft
C$520/mo HOA
What's special
Beautiful modern laminate flooringExpansive balcony
- 2 days
- 14
- 0
Zillow last checked:
Listing updated:
Listed by:
Elizabeth Nolasco, Associate,
Real Estate Professionals Inc.
Source: courtesy of Pillar9 System,MLS®#: A2355342 Originating MLS®#: Calgary
Facts & features
Interior
Bedrooms & bathrooms
- Bedrooms: 2
- Bathrooms: 1
- Full bathrooms: 1
Bedroom
- Level: Main
- Dimensions: 10`1" x 10`10"
Other
- Level: Main
- Dimensions: 13`1" x 11`1"
Other
- Level: Main
- Dimensions: 4`11" x 8`7"
Dining room
- Level: Main
- Dimensions: 8`1" x 9`11"
Kitchen
- Level: Main
- Dimensions: 7`8" x 8`2"
Living room
- Level: Main
- Dimensions: 15`4" x 12`6"
Heating
- Baseboard
Cooling
- None
Appliances
- Included: Dishwasher, Electric Range, Refrigerator
- Laundry: In Unit
Features
- No Animal Home, No Smoking Home
- Flooring: Laminate, Tile
- Has fireplace: No
- Common walls with other units/homes: 2+ Common Walls
Interior area
- Total interior livable area: 824.21 sqft
- Finished area above ground: 824
Video & virtual tour
Property
Parking
- Total spaces: 1
- Parking features: Underground, Assigned
Features
- Levels: Single Level Unit
- Stories: 4
- Entry location: Other
- Patio & porch: Balcony(s)
- Exterior features: Balcony
Details
- Zoning: M-C2
Construction
Type & style
- Home type: Apartment
- Property subtype: Apartment
- Attached to another structure: Yes
Materials
- Stucco, Wood Frame
Condition
- New construction: No
- Year built: 1982
Community & HOA
Community
- Features: Park, Sidewalks, Street Lights
- Subdivision: Windsor Park
HOA
- Has HOA: Yes
- Amenities included: Recreation Room
- Services included: Common Area Maintenance, Heat, Insurance, Interior Maintenance, Parking, Professional Management, Reserve Fund Contributions, Snow Removal, Trash, Water
- HOA fee: C$520 monthly
Location
- Region: Calgary
Financial & listing details
- Price per square foot: C$285/sqft
- Date on market: 10/31/2026
- Inclusions: n/a
Price history
Price history is unavailable.
Public tax history
Tax history is unavailable.
Climate risks
Neighborhood: Windsor Park
Nearby schools
GreatSchools rating
No schools nearby
We couldn't find any schools near this home.
Similar homes
- C$219,9002 bd2 ba1.1k sqft723 N 57th Ave SW #214, Calgary, AB T2V 4Z3For Sale
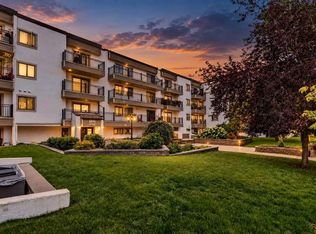 MLS ID #A2330487, Benjamin Sweet, Associate, Real Broker. courtesy of Pillar9 System
- C$234,9002 bd1 ba916 sqft727 N 56th Ave SW #401, Calgary, AB T2V 4Z8For Sale
 MLS ID #A2342370, Lily Chow, Associate, Re/Max Real Estate (Mountain View). courtesy of Pillar9 System
- C$227,5002 bd1 ba807 sqft617 N 56th Ave SW #201, Calgary, AB T2V 0G9For Sale
 MLS ID #A2349454, Richard Baldy, Associate, Cir Realty. courtesy of Pillar9 System
- C$219,9002 bd1 ba988 sqft521 N 57th Ave SW #306, Calgary, AB T2V 4N5For Sale
 MLS ID #A2346486, Len T. Wong, Associate Broker, Re/Max Complete Realty. courtesy of Pillar9 System
