Welcome to The Morgan in desirable Lincoln Park! This bright and stylish two-bedroom main-floor condo offers an ideal combination of comfort, flexibility, and location. Whether you’re a professional working from home, a couple starting out or downsizing, or an investor looking for a great roommate opportunity, this unit checks all the boxes. The interior has been thoughtfully upgraded with a sleek, modern aesthetic, featuring granite countertops, stainless steel appliances, and a stunning Carrara marble fireplace surround that creates a beautiful focal point in the living space. The open layout provides plenty of room for both everyday living and entertaining. Step outside to your private patio, complete with a gas hookup for your BBQ, and enjoy the convenience of titled parking, additional assigned storage, and common secured bike storage. The building also offers excellent amenities, including a party room and a main-floor exercise room. The location is hard to beat. You’re within walking distance of shopping, Tim Hortons, restaurants, and everyday amenities, while Mount Royal University is just minutes away. With easy access to major roadways and transit, getting around Calgary is simple. Pet-friendly with board approval this is an excellent opportunity to own in one of Calgary’s most convenient southwest communities.
For sale
C$278,900
35 E Richard Ct SW #159, Calgary, AB T3E 7N9
2beds
709sqft
Apartment
Built in 2003
-- sqft lot
$-- Zestimate®
C$393/sqft
C$587/mo HOA
What's special
Sleek modern aestheticGranite countertopsStainless steel appliancesOpen layoutPrivate patio
- 2 days
- 4
- 0
Zillow last checked:
Listing updated:
Listed by:
Dave Rhydderch, Associate,
Re/Max First
Source: courtesy of Pillar9 System,MLS®#: A2354336 Originating MLS®#: Calgary
Originating MLS®#: CalgaryFacts & features
Interior
Bedrooms & bathrooms
- Bedrooms: 2
- Bathrooms: 1
- Full bathrooms: 1
Bedroom
- Level: Main
- Dimensions: 9`4" x 9`9"
Other
- Level: Main
- Dimensions: 9`7" x 18`2"
Other
- Level: Main
Dining room
- Level: Main
- Dimensions: 11`11" x 10`0"
Living room
- Level: Main
- Dimensions: 11`11" x 7`10"
Heating
- Baseboard, Fireplace(s), Natural Gas
Cooling
- None
Appliances
- Included: Dishwasher, Electric Stove, Microwave Hood Fan, Refrigerator, Washer/Dryer
- Laundry: In Unit
Features
- Granite Counters, No Smoking Home, Open Floorplan, Separate Entrance, Storage
- Flooring: Ceramic Tile, Laminate
- Windows: Window Coverings
- Number of fireplaces: 1
- Fireplace features: Gas
- Common walls with other units/homes: 2+ Common Walls
Interior area
- Total interior livable area: 709.48 sqft
Property
Parking
- Total spaces: 1
- Parking features: Parkade, Underground, Titled
Features
- Levels: Single Level Unit
- Stories: 3
- Entry location: Ground
- Patio & porch: Balcony(s), Deck
- Exterior features: Balcony, Courtyard, Garden
- Pool features: Community
Details
- Zoning: M-H1
Construction
Type & style
- Home type: Apartment
- Property subtype: Apartment
- Attached to another structure: Yes
Materials
- Stucco, Wood Frame
Condition
- New construction: No
- Year built: 2003
Community & HOA
Community
- Features: Park, Playground, Sidewalks, Tennis Court(s)
- Subdivision: Lincoln Park
HOA
- Has HOA: Yes
- Amenities included: Elevator(s), Fitness Center, Gazebo, Party Room, Visitor Parking
- Services included: Common Area Maintenance, Heat, Insurance, Interior Maintenance, Maintenance Grounds, Parking, Professional Management, Reserve Fund Contributions, Residential Manager, Sewer, Snow Removal, Trash
- HOA fee: C$587 monthly
Location
- Region: Calgary
Financial & listing details
- Price per square foot: C$393/sqft
- Date on market: 10/23/2026
- Inclusions: NA
Price history
Price history is unavailable.
Public tax history
Tax history is unavailable.
Climate risks
Neighborhood: Lincoln Park
Nearby schools
GreatSchools rating
No schools nearby
We couldn't find any schools near this home.


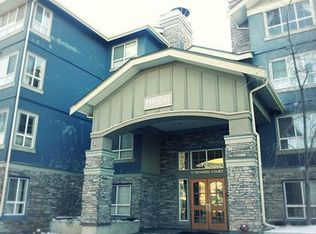
Similar homes
- C$350,0002 bd2 ba875 sqft35 NW Richard Ct SW #339, Calgary, AB T3E 7N9For Sale
 MLS ID #A2346928, Wendy Niefer, Associate, Re/Max Realty Professionals. courtesy of Pillar9 System
 - C$319,0002 bd2 ba976 sqft5115 E Richard Rd SW #211, Calgary, AB T3E 7M7For Sale
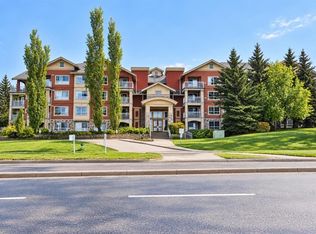 MLS ID #A2311923, Kirby Maronda, Associate, Re/Max Real Estate - Lethbridge. courtesy of Pillar9 System
 - C$299,0002 bd1 ba734 sqft1027 1st Ave NW #401, Calgary, AB T2N 0A8For Sale
 MLS ID #A2353520, Shannon Mccarthy, Associate, Cir Realty. courtesy of Pillar9 System
 - C$349,9002 bd2 ba1k sqft22 W Richard Pl SW #340, Calgary, AB T3E 7N6For Sale
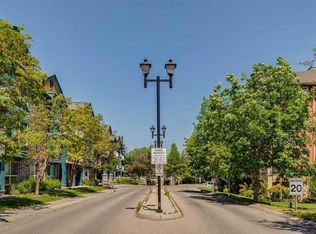 MLS ID #A2350106, Olivia Horvat, Associate, Real Estate Professionals Inc.. courtesy of Pillar9 System
