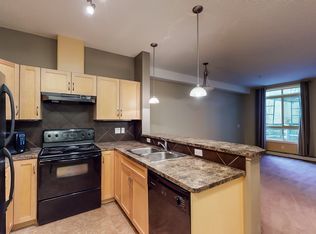
Highly sought-after 2-bedroom, 2-bathroom condo offering 857 sq. ft. of thoughtfully designed living space in an unbeatable location. Situated in a well-managed building, this very well-maintained and move-in ready unit features new flooring throughout, a bright open-concept layout, in-suite laundry, and a private balcony overlooking green space. The functional floor plan offers excellent separation between the bedrooms, making it ideal for roommates, guests, or a home office setup. The spacious primary bedroom includes its own ensuite, while the second bedroom is conveniently located next to the main bathroom. Enjoy the comfort and convenience of heated titled underground parking, along with the benefits of low-maintenance condo living. Located just steps from some of Calgary’s best restaurants, cafés, pubs, shopping, and nightlife, while also offering easy access to parks, pathways, transit, and downtown. Whether you’re a first-time buyer, investor, or downsizer, this condo checks all the boxes. Reach out to your favourite realtor to book a showing.
For sale
C$339,900
532 S 5th Ave NE #305, Calgary, AB T2E 0L2
2beds
857sqft
Apartment
Built in 2005
-- sqft lot
$-- Zestimate®
C$397/sqft
C$681/mo HOA
What's special
- 30 days
- 4
- 0
Zillow last checked:
Listing updated:
Listed by:
Matt Burnham, Associate,
Real Broker
Source: courtesy of Pillar9 System,MLS®#: A2343370 Originating MLS®#: Calgary
Originating MLS®#: CalgaryFacts & features
Interior
Bedrooms & bathrooms
- Bedrooms: 2
- Bathrooms: 2
- Full bathrooms: 2
Bedroom
- Level: Main
- Dimensions: 11`4" x 11`5"
Other
- Level: Main
- Dimensions: 13`0" x 9`5"
Other
- Level: Main
Other
- Level: Main
Kitchen
- Level: Main
- Dimensions: 13`1" x 10`6"
Living room
- Level: Main
- Dimensions: 13`1" x 12`7"
Heating
- Baseboard, See Remarks
Cooling
- None
Appliances
- Included: Dishwasher, Dryer, Electric Stove, Garage Control(s), Microwave, Range Hood, Refrigerator, Washer
- Laundry: In Unit
Features
- High Ceilings
- Flooring: Ceramic Tile, Hardwood
- Windows: Window Coverings
- Number of fireplaces: 1
- Fireplace features: Double Sided, Gas, Glass Doors
- Common walls with other units/homes: End Unit
Interior area
- Total interior livable area: 857 sqft
Video & virtual tour
Property
Parking
- Total spaces: 1
- Parking features: Underground, Titled
Features
- Levels: Single Level Unit
- Stories: 4
- Entry location: Ground
- Patio & porch: None
- Exterior features: Balcony
Details
- Zoning: M-C2
Construction
Type & style
- Home type: Apartment
- Property subtype: Apartment
- Attached to another structure: Yes
Materials
- Stone, Stucco, Wood Frame
Condition
- New construction: No
- Year built: 2005
Community & HOA
Community
- Features: Playground
- Subdivision: Renfrew
HOA
- Has HOA: Yes
- Amenities included: Elevator(s)
- Services included: Amenities of HOA/Condo, Common Area Maintenance, Heat, Insurance, Professional Management, Reserve Fund Contributions, Snow Removal
- HOA fee: C$681 monthly
Location
- Region: Calgary
Financial & listing details
- Price per square foot: C$397/sqft
- Date on market: 9/9/2026
- Inclusions: N/A
Price history
Price history is unavailable.
Public tax history
Tax history is unavailable.
Climate risks
Neighborhood: Renfrew
Nearby schools
GreatSchools rating
No schools nearby
We couldn't find any schools near this home.

Similar homes
- C$350,0002 bd2 ba805 sqft510 E Edmonton Trl NE #118, Calgary, AB T2E 3H1For Sale
 MLS ID #A2337647, Juan Coltrinari, Associate, Cir Realty. courtesy of Pillar9 System
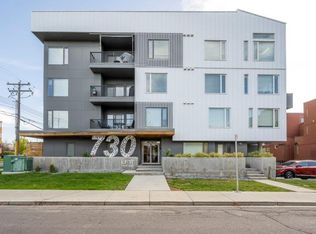
 - C$289,9001 bd1 ba700 sqft532 S 5th Ave NE #101, Calgary, AB T2E 0L2For Sale
 MLS ID #A2328765, Trevor Ramage, Associate, Re/Max First. courtesy of Pillar9 System
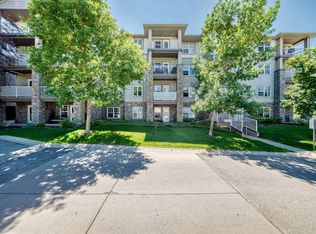
 - C$340,0002 bd2 ba841 sqft1414 N 17th St SE #303, Calgary, AB T2G 5S6For Sale
 MLS ID #A2327797, Lisa Mclaren, Associate, Trec The Real Estate Company. courtesy of Pillar9 System
 - C$325,0002 bd1 ba922 sqft215 N 17th Ave NE #301, Calgary, AB T2E 1L9For Sale
 MLS ID #A2340969, Derek Chevrefils, Associate, 2% Realty. courtesy of Pillar9 System
