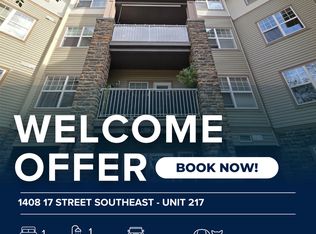
A top-floor unit with outstanding views and privacy, this space will quickly become your impressive yet quiet oasis. This one-bedroom-plus-den layout spanning nearly 850 sq. ft. has been thoughtfully maintained and upgraded, including fresh paint and custom California Closets throughout. The modern kitchen offers maple cabinets, stainless steel appliances, a pantry, and pull-up dining for three. The designated dining space under the vaulted ceiling and sputnik light fixture provides an impressive area for hosting. The primary bedroom easily accommodates king-sized furniture and overlooks downtown views. Its large custom walk-in closet leads to a private, four-piece ensuite bathroom. The den is ideal as a home office or guest room, featuring a built-in desk and comfortable daybed. Guests will appreciate the convenience of a powder room off the foyer, where in-suite laundry and an extra storage closet are neatly concealed. The living room is anchored by a bold accent wall—a perfect colour pairing with the surround of the cozy gas fireplace. The completely private, west-facing balcony is perfectly perched to watch the Stampede fireworks and admire the Calgary downtown skyline, complete with a BBQ gas line as an extension of your hosting space. The building is pet-friendly, allowing up to two dogs or cats with board approval and a rare lack of size restrictions. This unit comes with a titled, heated underground parking stall featuring a massive, oversized storage locker directly behind it. Building amenities include a fully equipped gym and a party room. Located close to the area amenities of Inglewood, you will enjoy quick access to shopping, parks, the Bow River, downtown, and Deerfoot Trail.
For sale
C$325,000
1408 SW 17th St SE #400, Calgary, AB T2G 5S8
1beds
846sqft
Apartment
Built in 2003
-- sqft lot
$-- Zestimate®
C$384/sqft
C$542/mo HOA
What's special
Fresh paintCustom california closets throughoutStainless steel appliancesPull-up dining for threeLarge custom walk-in closetIn-suite laundryExtra storage closet
- 14 hours
- 0
- 0
Zillow last checked:
Listing updated:
Listed by:
Taylor Rubert, Associate,
Sotheby's International Realty Canada,
Barb Richardson, Associate,
Sotheby's International Realty Canada
Source: courtesy of Pillar9 System,MLS®#: A2351333 Originating MLS®#: Calgary
Originating MLS®#: CalgaryFacts & features
Interior
Bedrooms & bathrooms
- Bedrooms: 1
- Bathrooms: 2
- Full bathrooms: 1
- 1/2 bathrooms: 1
Other
- Level: Main
- Dimensions: 11`11" x 13`2"
Other
- Level: Main
- Dimensions: 9`6" x 8`4"
Other
- Level: Main
- Dimensions: 7`11" x 4`11"
Dining room
- Level: Main
- Dimensions: 17`1" x 13`2"
Kitchen
- Level: Main
- Dimensions: 9`5" x 8`1"
Living room
- Level: Main
- Dimensions: 11`2" x 8`6"
Heating
- Baseboard
Cooling
- None
Appliances
- Included: Dishwasher, Electric Stove, Microwave Hood Fan, Refrigerator, Washer/Dryer Stacked
- Laundry: In Unit
Features
- Ceiling Fan(s), Closet Organizers, High Ceilings, No Animal Home, No Smoking Home, Open Floorplan, Pantry, Storage, Vaulted Ceiling(s), Walk-In Closet(s)
- Flooring: Laminate, Tile
- Windows: Window Coverings
- Number of fireplaces: 1
- Fireplace features: Gas
- Common walls with other units/homes: 1 Common Wall,End Unit,No One Above
Interior area
- Total interior livable area: 846 sqft
Property
Parking
- Total spaces: 1
- Parking features: Parkade, Titled, Underground
Features
- Levels: Single Level Unit
- Stories: 4
- Entry location: Top
- Patio & porch: Balcony(s)
- Exterior features: Balcony, BBQ gas line
Details
- Zoning: M-C2
Construction
Type & style
- Home type: Apartment
- Property subtype: Apartment
- Attached to another structure: Yes
Materials
- Wood Frame
Condition
- New construction: No
- Year built: 2003
Community & HOA
Community
- Features: Park, Playground, Sidewalks, Street Lights
- Subdivision: Inglewood
HOA
- Has HOA: Yes
- Amenities included: Elevator(s), Fitness Center, Party Room, Secured Parking, Snow Removal, Storage, Trash, Visitor Parking
- Services included: Amenities of HOA/Condo, Common Area Maintenance, Gas, Heat, Insurance, Maintenance Grounds, Parking, Professional Management, Reserve Fund Contributions, Sewer, Snow Removal, Trash, Water
- HOA fee: C$542 monthly
Location
- Region: Calgary
Financial & listing details
- Price per square foot: C$384/sqft
- Date on market: 10/9/2026
- Inclusions: phantom screen, tv wall mount
Price history
Price history is unavailable.
Public tax history
Tax history is unavailable.
Climate risks
Neighborhood: Inglewood
Nearby schools
GreatSchools rating
No schools nearby
We couldn't find any schools near this home.
Similar homes
- C$335,0002 bd2 ba835 sqft1414 NW 17th St SE #114, Calgary, AB T2G 5S6For Sale
 MLS ID #A2348701, Mili Villalobos, Associate, Real Broker. courtesy of Pillar9 System
 - C$319,9002 bd2 ba1.1k sqft649 S Marsh Rd NE #317, Calgary, AB T2E 5B4For Sale
 MLS ID #A2350894, Karen Luu, Broker, Century 21 Argos Realty. courtesy of Pillar9 System
 - C$290,0001 bd1 ba750 sqft1414 W 17th St SE #407, Calgary, AB T2G 5S6For Sale
 MLS ID #A2347818, Renee Landry, Associate, Royal Lepage Solutions. courtesy of Pillar9 System
 - C$340,0002 bd2 ba841 sqft1414 N 17th St SE #303, Calgary, AB T2G 5S6For Sale
 MLS ID #A2327797, Lisa Mclaren, Associate, Trec The Real Estate Company. courtesy of Pillar9 System
