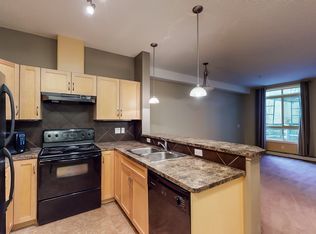
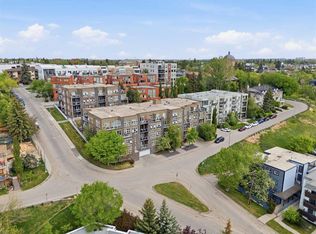
Welcome to the sweet spot between Renfrew and Bridgeland — where two of Calgary's hottest inner-city neighbourhoods meet. This fully renovated apartment delivers spectacular downtown views, a 90 Walk Score, and a Bike Score of 87. If you want to walk to work, bike the Bow River pathways, and have Calgary's best restaurants and coffee shops at your doorstep — this is it. (Check out the Fireworks pictures from the balcony) Updated in 2015 with stainless steel appliances, granite countertops, and subway tile backsplash. Then freshly renovated again this year with knockdown ceilings, new laminate flooring, all new lighting fixtures, radiator covers, fresh paint throughout, and a brand new washer and dryer. This place has been well cared for and it shows. Just over 900 sq ft of bright, open living space with soaring 9 ft ceilings and oversized windows that flood every room with natural light. The balcony comes with a gas hookup for your BBQ and panoramic views you won't get tired of — perfect for unwinding after a long day. The master suite delivers with a huge walk-in closet, a private ensuite, and direct views of the downtown skyline. Add underground parking and in-suite laundry, and you've got everything a busy professional needs under one roof. Now here's where it gets good. Calgary's hippest restaurants, coffee shops, and shopping are practically at your doorstep. Walk or bike to work downtown in minutes. Hit the Bow River pathways for a morning run. Stroll through Prince's Island Park on the weekend. This is the lifestyle most people only talk about — and it's right here.
For sale
C$349,999
540 S 5th Ave NE #205, Calgary, AB T2E 0L2
2beds
901sqft
Apartment
Built in 2005
-- sqft lot
$-- Zestimate®
C$388/sqft
C$707/mo HOA
What's special
Spectacular downtown viewsStainless steel appliancesGranite countertopsSubway tile backsplashKnockdown ceilingsNew laminate flooringAll new lighting fixtures
- 35 days |
- 7 |
- 1 |
Zillow last checked:
Listing updated:
Listed by:
Dean Martin, Associate,
Real Broker
Source: courtesy of Pillar9 System,MLS®#: A2321596 Originating MLS®#: Calgary
Originating MLS®#: CalgaryFacts & features
Interior
Bedrooms & bathrooms
- Bedrooms: 2
- Bathrooms: 2
- Full bathrooms: 2
Other
- Level: Main
- Dimensions: 12`0" x 13`0"
Bedroom
- Level: Main
- Dimensions: 9`10" x 12`5"
Other
- Level: Main
- Dimensions: 0`0" x 0`0"
Other
- Level: Main
- Dimensions: 0`0" x 0`0"
Dining room
- Level: Main
- Dimensions: 12`1" x 15`8"
Kitchen
- Level: Main
- Dimensions: 8`10" x 8`7"
Living room
- Level: Main
- Dimensions: 12`10" x 15`0"
Heating
- Baseboard
Cooling
- None
Appliances
- Included: Dishwasher, Electric Oven, Range Hood, Refrigerator, Washer/Dryer Stacked
- Laundry: In Unit
Features
- Breakfast Bar, Granite Counters, No Animal Home, No Smoking Home
- Flooring: Laminate, Tile
- Windows: Window Coverings
- Has fireplace: No
- Common walls with other units/homes: 2+ Common Walls,End Unit
Interior area
- Total interior livable area: 901.80 sqft
- Finished area above ground: 901
Video & virtual tour
Property
Parking
- Total spaces: 1
- Parking features: Underground, Titled
- Garage spaces: 1
Features
- Levels: Single Level Unit
- Stories: 4
- Entry location: Other
- Patio & porch: Balcony(s)
- Exterior features: Balcony, BBQ gas line
Details
- Zoning: M-C2
Construction
Type & style
- Home type: Apartment
- Property subtype: Apartment
- Attached to another structure: Yes
Materials
- Brick, Stucco, Wood Frame
Condition
- New construction: No
- Year built: 2005
Community & HOA
Community
- Features: Playground
- Subdivision: Renfrew
HOA
- Has HOA: Yes
- Amenities included: Elevator(s), Secured Parking, Trash, Visitor Parking
- Services included: Common Area Maintenance, Heat, Insurance, Interior Maintenance, Maintenance Grounds, Parking, Professional Management, Reserve Fund Contributions, Snow Removal, Water
- HOA fee: C$707 monthly
Location
- Region: Calgary
Financial & listing details
- Price per square foot: C$388/sqft
- Date on market: 6/18/2026
- Inclusions: Murphy bed is attached in bedroom.
Dean Martin, Associate
Dean Martin, Associate
(403) 837-0909
By pressing Contact Agent, you agree that the real estate professional identified above may call/text you about your search, which may involve use of automated means and pre-recorded/artificial voices. You don't need to consent as a condition of buying any property, goods, or services. Message/data rates may apply. You also agree to our Terms of Use. Zillow does not endorse any real estate professionals. We may share information about your recent and future site activity with your agent to help them understand what you're looking for in a home.
Price history
Price history is unavailable.
Public tax history
Tax history is unavailable.
Climate risks
Neighborhood: Renfrew
Nearby schools
GreatSchools rating
No schools nearby
We couldn't find any schools near this home.
- C$--1 bd1 ba-- sqft540 5th Ave NE #103, Calgary, AB T2E0L2Off Market
- C$299,9002 bd1 ba1k sqft718 S 5th St NE #403, Calgary, AB T2E3W8For Sale

- C$350,0002 bd2 ba857 sqft532 S 5th Ave NE #305, Calgary, AB T2E0L2For Sale
- C$319,9001 bd1 ba700 sqft532 S 5th Ave NE #101, Calgary, AB T2E0L2For Sale

- C$--2 bd2 ba778 sqft730 5th St NE #101, Calgary, AB T2E3W8Off Market
- C$--1 bd1 ba510 sqft520 5th St NE, Calgary, AB T2E3W6Off Market
- C$--2 bd1 ba-- sqft520 5th St NE #2-BEDROOM, Calgary, AB T2E3W6Off Market
- C$--1 bd1 ba-- sqft520 5th St NE #1-BEDROOM, Calgary, AB T2E3W6Off Market
Similar homes
- C$350,0002 bd2 ba857 sqft532 S 5th Ave NE #305, Calgary, AB T2E 0L2For SaleMLS ID #A2330766, Matt Burnham, Associate, Real Broker. courtesy of Pillar9 System
- C$319,9001 bd1 ba700 sqft532 S 5th Ave NE #101, Calgary, AB T2E 0L2For SaleMLS ID #A2328765, Trevor Ramage, Associate, Re/Max First. courtesy of Pillar9 System
- C$335,0002 bd2 ba890 sqft210 S 15th Ave SE #206, Calgary, AB T2G 0B5For Sale
 MLS ID #A2325673, Karssen Askew, Associate, Real Broker. courtesy of Pillar9 System
 - C$399,0002 bd2 ba917 sqft721 E 4th St NE #131, Calgary, AB T2E 3S7For Sale
 MLS ID #A2299158, Fiona Corcoran, Associate, Charles. courtesy of Pillar9 System
 - C$320,0002 bd1 ba811 sqft830 E Centre Ave NE #204, Calgary, AB T2E 9C3For SaleMLS ID #A2291606, David Li, Associate, Century 21 Bravo Realty. courtesy of Pillar9 System
- C$349,9002 bd2 ba898 sqft4818 S Varsity Dr NW #208, Calgary, AB T3A 1A3For SaleMLS ID #A2329997, Jessica Chan, Broker, Jessica Chan Real Estate & Management Inc.. courtesy of Pillar9 System
- C$325,0002 bd2 ba939 sqft126 S 14th Ave SW #219, Calgary, AB T2R 0L9For SaleMLS ID #A2317709, Kristi Henriksen, Broker, Gil Property Management And Sales Ltd.. courtesy of Pillar9 System
- C$349,5002 bd2 ba1k sqft1631 N 28th Ave SW #310, Calgary, AB T2T 1J5For SaleMLS ID #A2316112, Michele Swiggum, Associate, Re/Max Realty Professionals. courtesy of Pillar9 System
- C$339,9002 bd2 ba845 sqft2307 E 14th St SW #303, Calgary, AB T2T 3T5For SaleMLS ID #A2319438, Doug Cabral, Associate, Royal Lepage Benchmark. courtesy of Pillar9 System
- C$249,9002 bd2 ba790 sqft333 N Riverfront Ave SE #343, Calgary, AB T2G 5R1For SaleMLS ID #A2329698, Shawna Ward, Associate, Royal Lepage Solutions. courtesy of Pillar9 System
- C$329,9002 bd2 ba776 sqft1053 E 10th St SW #2007, Calgary, AB T2R 1S6For SaleMLS ID #A2324899, Serhan Tarkan, Associate, Royal Lepage Benchmark. courtesy of Pillar9 System
- C$339,0002 bd2 ba918 sqft1410 NE 1st St SE #606, Calgary, AB T2G 5T7For SaleMLS ID #A2280125, Varun Mehandru, Associate, Century 21 Bravo Realty. courtesy of Pillar9 System
- C$350,0002 bd2 ba970 sqft8710 N Horton Rd SW #117, Calgary, AB T2V 0P7For SaleMLS ID #A2325997, Derek Thistle, Associate, Real Broker. courtesy of Pillar9 System
- C$299,0002 bd2 ba1.1k sqft350 S 4th Ave NE #102, Calgary, AB T2E 0J3For SaleMLS ID #A2289695, Dusko Sremac, Associate, Real Broker. courtesy of Pillar9 System
- C$364,9002 bd2 ba1k sqft225 N 25th Ave SW #503, Calgary, AB T2S 2V2For SaleMLS ID #A2322929, Roberto Argenal, Associate, Kic Realty. courtesy of Pillar9 System
- C$365,0002 bd2 ba794 sqft1720 W 10th St SW #209, Calgary, AB T2T 3E8For SaleMLS ID #A2313381, Stephanie Campbell, Associate, Royal Lepage Benchmark. courtesy of Pillar9 System
- C$299,9002 bd1 ba798 sqft812 S 14th Ave SW #601, Calgary, AB T2R 0N6For SaleMLS ID #A2330414, Blair Legault, Associate, Re/Max Landan Real Estate. courtesy of Pillar9 System
- C$319,9002 bd1 ba815 sqft527 N 15th Ave SW #213, Calgary, AB T2R 1R5For SaleMLS ID #A2310525, Erin Ferguson, Associate, Century 21 Bamber Realty Ltd.. courtesy of Pillar9 System
- C$295,0002 bd2 ba801 sqft35 E Richard Ct SW #113, Calgary, AB T3E 7N9For SaleMLS ID #A2330647, Matt Burnham, Associate, Real Broker. courtesy of Pillar9 System
- C$329,9002 bd2 ba956 sqft22 W Richard Pl SW #140, Calgary, AB T3E 7N6For SaleMLS ID #A2326901, Rick Wasylyshen, Associate, Cir Realty. courtesy of Pillar9 System
