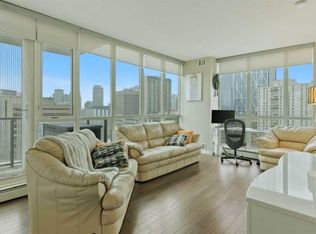
Experience elevated downtown living in this beautifully appointed 15th-floor condo in the heart of Calgary's vibrant East Village! Perfectly positioned to capture spectacular city and river views, this bright and modern residence features an open-concept layout with floor-to-ceiling windows that flood the space with natural light. The contemporary kitchen is complete with granite countertops, stainless steel appliances, ample cabinetry, and a stylish tile backsplash, making it ideal for both everyday living and entertaining. Step onto your private balcony to enjoy your morning coffee while taking in panoramic views of the Bow River and Calgary skyline. The thoughtfully designed floor plan offers comfortable living, in-suite laundry, and UNDERGROUND PARKING for added convenience. Riverfront Pointe residents enjoy fantastic amenities including a FITNESS CENTRE, concierge service, secure BIKE STORAGE, visitor parking, and controlled building access. Located just steps from the Bow River pathways, RiverWalk, St. Patrick's Island, the Central Library, Studio Bell, Bow Valley College, Superstore, restaurants, cafés, and the CTrain, this unbeatable location offers exceptional walkability and easy access to everything downtown Calgary has to offer. Whether you're a first-time buyer, young professional, or investor, this is an outstanding opportunity to own in one of Calgary's most desirable urban communities. Don't miss your chance, book your private showing today!
For sale
C$349,000
325 N 3rd St SE #1506, Calgary, AB T2G 0T9
2beds
779sqft
Apartment
Built in 2010
-- sqft lot
$-- Zestimate®
C$448/sqft
C$569/mo HOA
What's special
Bright and modern residenceOpen-concept layoutContemporary kitchenGranite countertopsStainless steel appliancesAmple cabinetryStylish tile backsplash
- 1 day |
- 13 |
- 0 |
Zillow last checked:
Listing updated:
Listed by:
Nav Sahi, Associate,
Maxwell Central
Source: courtesy of Pillar9 System,MLS®#: A2322539 Originating MLS®#: Calgary
Originating MLS®#: CalgaryFacts & features
Interior
Bedrooms & bathrooms
- Bedrooms: 2
- Bathrooms: 2
- Full bathrooms: 2
Other
- Level: Main
- Dimensions: 16`5" x 10`5"
Bedroom
- Level: Main
- Dimensions: 11`11" x 9`1"
Other
- Level: Main
- Dimensions: 10`5" x 4`11"
Other
- Level: Main
- Dimensions: 8`5" x 4`11"
Heating
- Baseboard
Cooling
- None
Appliances
- Included: Dishwasher, Electric Range, Range Hood, Refrigerator, Washer/Dryer Stacked
- Laundry: In Unit
Features
- Elevator, Kitchen Island, Open Floorplan
- Flooring: Carpet, Ceramic Tile, Vinyl
- Windows: Vinyl Windows
- Has fireplace: No
- Common walls with other units/homes: 2+ Common Walls
Interior area
- Total interior livable area: 779.27 sqft
Video & virtual tour
Property
Parking
- Total spaces: 1
- Parking features: Underground, Assigned
Features
- Levels: Single Level Unit
- Stories: 18
- Entry location: Other
- Patio & porch: Balcony(s), Enclosed
- Exterior features: Balcony
Details
- Parcel number: 112235020
- Zoning: CC-ET
Construction
Type & style
- Home type: Apartment
- Property subtype: Apartment
- Attached to another structure: Yes
Materials
- Concrete
Condition
- New construction: No
- Year built: 2010
Community & HOA
Community
- Features: Sidewalks, Street Lights
- Subdivision: Downtown East Village
HOA
- Has HOA: Yes
- Amenities included: Elevator(s), Fitness Center, Park, Secured Parking, Visitor Parking
- Services included: Amenities of HOA/Condo, Gas, Heat, Insurance, Parking, Reserve Fund Contributions, Sewer, Snow Removal, Water
- HOA fee: C$569 monthly
Location
- Region: Calgary
Financial & listing details
- Price per square foot: C$448/sqft
- Date on market: 7/21/2026
- Inclusions: NA
Nav Sahi, Associate
Nav Sahi, Associate
(403) 608-3158
By pressing Contact Agent, you agree that the real estate professional identified above may call/text you about your search, which may involve use of automated means and pre-recorded/artificial voices. You don't need to consent as a condition of buying any property, goods, or services. Message/data rates may apply. You also agree to our Terms of Use. Zillow does not endorse any real estate professionals. We may share information about your recent and future site activity with your agent to help them understand what you're looking for in a home.
Price history
Price history is unavailable.
Public tax history
Tax history is unavailable.
Climate risks
Neighborhood: Downtown
Nearby schools
GreatSchools rating
No schools nearby
We couldn't find any schools near this home.
- C$305,0001 bd1 ba664 sqft325 W 3rd St SE #603, Calgary, AB T2G0T9For Sale

- C$319,9002 bd2 ba784 sqft325 NE 3rd St SE #1310, Calgary, AB T2G0T9For Sale
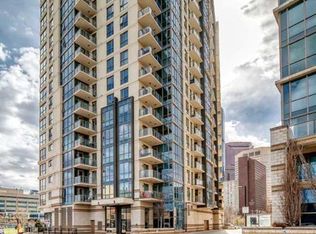
- C$329,0002 bd2 ba782 sqft325 E 3rd St SE #1406, Calgary, AB T2G0T9For Sale
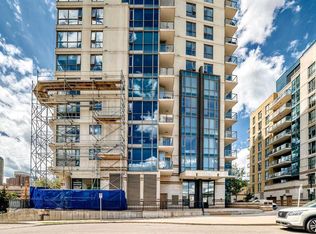
- C$--2 bd2 ba1k sqft325 3rd St SE #1706, Calgary, AB T2G0T9Off Market
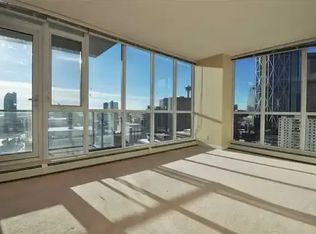
- C$--2 bd2 ba900 sqft325 3rd St SE #306, Calgary, AB T2G0T9Off Market
- C$--2 bd2 ba900 sqft325 3rd St SE #212, Calgary, AB T2G0T9Off Market
- C$--2 bd2 ba-- sqft325 3rd St SE, Calgary, AB T2G0T9Off Market
- C$--2 bd2 ba850 sqft315 3rd St SE #501, Calgary, AB T2G0S3Off Market
Similar homes
- C$349,0002 bd2 ba751 sqft510 W Edmonton Trl NE #128, Calgary, AB T2E 3H1For Sale
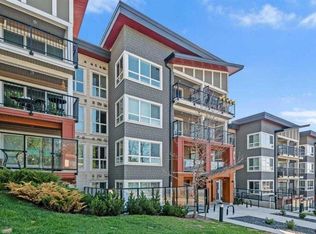 MLS ID #A2330724, Erica Broad, Associate, Real Estate Professionals Inc.. courtesy of Pillar9 System
 - C$350,0002 bd2 ba860 sqft325 S 3rd St SE #807, Calgary, AB T2G 0T9For Sale
 MLS ID #A2318830, Charmaine Richter, Associate, Cir Realty. courtesy of Pillar9 System
 - C$329,0002 bd2 ba782 sqft325 E 3rd St SE #1406, Calgary, AB T2G 0T9For SaleMLS ID #A2322882, Rajeev Bhatia, Associate, Zolo Realty. courtesy of Pillar9 System
- C$319,9002 bd2 ba784 sqft325 NE 3rd St SE #1310, Calgary, AB T2G 0T9For SaleMLS ID #A2308651, Nora Larioza, Associate, Maxwell Canyon Creek. courtesy of Pillar9 System
- C$249,9002 bd2 ba790 sqft333 N Riverfront Ave SE #343, Calgary, AB T2G 5R1For SaleMLS ID #A2329698, Shawna Ward, Associate, Royal Lepage Solutions. courtesy of Pillar9 System
- C$349,9002 bd2 ba872 sqft402 S 4th Ave NE #5, Calgary, AB T2E 0J5For SaleMLS ID #A2328031, Kyle Gillespie, Broker, Apollo Realty Advisors. courtesy of Pillar9 System
- C$374,9002 bd2 ba709 sqft550 NE Riverfront Ave SE #810, Calgary, AB T2G 1E5For SaleMLS ID #A2326433, Kristina Lozic, Associate, Real Estate Professionals Inc.. courtesy of Pillar9 System
- C$359,5002 bd2 ba718 sqft615 E 6th Ave SE #808, Calgary, AB T2G 1S2For SaleMLS ID #A2314835, Tali Kowall, Associate, Exp Realty. courtesy of Pillar9 System
- C$410,0002 bd2 ba885 sqft519 E Riverfront Ave SE #805, Calgary, AB T2G 1K6For SaleMLS ID #A2329363, Janis Risi, Broker, Stonemere Real Estate Solutions. courtesy of Pillar9 System
- C$327,9002 bd2 ba863 sqft630 N 8th Ave SE #104, Calgary, AB T2G 5T2For SaleMLS ID #A2315359, Brad Willson, Associate, Re/Max Realty Professionals. courtesy of Pillar9 System
- C$377,0002 bd2 ba792 sqft560 S 6th Ave SE #204, Calgary, AB T2G 1K7For SaleMLS ID #A2302332, Nikzad Kassam, Associate Broker, Cir Realty. courtesy of Pillar9 System
- C$365,0002 bd2 ba673 sqft624 S 8th Ave SE #1304, Calgary, AB T2G 1S7For SaleMLS ID #A2311610, Bo Yang, Associate, First Place Realty. courtesy of Pillar9 System
- C$329,9901 bd1 ba592 sqft510 S 6th Ave SE #1207, Calgary, AB T2G 1L7For SaleMLS ID #A2327227, Sabrina Zhang, Associate, Skyrock. courtesy of Pillar9 System
- C$325,0001 bd1 ba630 sqft138 E Waterfront Ct SW #303, Calgary, AB T2P 1L1For SaleMLS ID #A2328016, Chao Liang, Associate, Trec The Real Estate Company. courtesy of Pillar9 System
- C$305,0001 bd1 ba664 sqft325 W 3rd St SE #603, Calgary, AB T2G 0T9For SaleMLS ID #A2305630, Yuedong Sun, Associate, Ymk Real Estate & Management Inc.. courtesy of Pillar9 System
- C$300,0002 bd2 ba1.1k sqft635 N Marsh Rd NE #10, Calgary, AB T2E 5B4For SaleMLS ID #A2329605, Travis Collins, Associate, Lpt Realty. courtesy of Pillar9 System
- C$324,9002 bd2 ba1.1k sqft649 S Marsh Rd NE #317, Calgary, AB T2E 5B4For SaleMLS ID #A2312561, Karen Luu, Broker, Century 21 Argos Realty. courtesy of Pillar9 System
- C$310,0002 bd2 ba640 sqft455 E 1st Ave NE #401, Calgary, AB T2E 0B6For SaleMLS ID #A2328247, Jeff Sexsmith, Associate, Re/Max House Of Real Estate. courtesy of Pillar9 System
- C$355,0002 bd2 ba753 sqft510 Edmonton Trl NE #203, Calgary, AB T2E 3H1For SaleMLS ID #A2284467, Liz Wong, Associate, Exp Realty. courtesy of Pillar9 System
- C$384,9002 bd2 ba872 sqft560 S 6th Ave SE #410, Calgary, AB T2G 1K7For SaleMLS ID #A2282554, Sam Baker, Associate, Re/Max House Of Real Estate. courtesy of Pillar9 System
