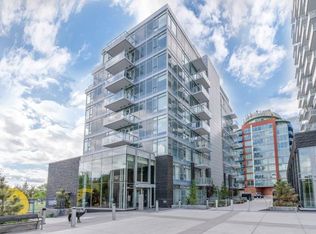
Welcome to this stylish 1-bedroom condo in downtown Calgary. The modern kitchen features a gas cooktop, built-in oven and microwave, along with plenty of cabinet and counter space. The bright open-concept living area is surrounded by large windows and opens onto a private balcony - perfect for enjoying the afternoon sun. The spacious bedroom connects to a well-appointed 4-piece bathroom, while the in-suite laundry room provides extra storage. This unit also includes a underground parking stall and a separate storage locker. Enjoy premium building amenities including a state-of-the-art fitness center, concierge, 24-hour security, and visitor parking. Just steps to the Bow River pathways, Chinatown, restaurants, shopping, and public transit, with quick access in and out of downtown. An excellent opportunity for first-time buyers, professionals, or investors looking for low-maintenance downtown living. Book your viewing today!
For sale
C$325,000
138 E Waterfront Ct SW #303, Calgary, AB T2P 1L1
1beds
630sqft
Apartment
Built in 2018
-- sqft lot
$-- Zestimate®
C$515/sqft
C$613/mo HOA
What's special
Modern kitchenGas cooktopBuilt-in oven and microwaveLarge windowsPrivate balconySpacious bedroomIn-suite laundry room
- 61 days
- 36
- 0
Zillow last checked:
Listing updated:
Listed by:
Chao Liang, Associate,
Trec The Real Estate Company,
Sandra Lam, Associate,
Trec The Real Estate Company
Source: courtesy of Pillar9 System,MLS®#: A2328016 Originating MLS®#: Calgary
Originating MLS®#: CalgaryFacts & features
Interior
Bedrooms & bathrooms
- Bedrooms: 1
- Bathrooms: 1
- Full bathrooms: 1
Bedroom
- Level: Main
- Dimensions: 8`11" x 12`8"
Other
- Level: Main
- Dimensions: 7`4" x 8`0"
Dining room
- Level: Main
- Dimensions: 11`8" x 11`3"
Kitchen
- Level: Main
- Dimensions: 11`8" x 8`5"
Living room
- Level: Main
- Dimensions: 10`5" x 13`11"
Heating
- Boiler
Cooling
- Central Air
Appliances
- Included: Built-In Oven, Dishwasher, Gas Cooktop, Microwave, Range Hood, Refrigerator, Washer/Dryer
- Laundry: In Unit
Features
- Open Floorplan
- Flooring: Laminate, Tile
- Windows: Window Coverings
- Has fireplace: No
- Common walls with other units/homes: 2+ Common Walls
Interior area
- Total interior livable area: 630.80 sqft
Video & virtual tour
Property
Parking
- Total spaces: 1
- Parking features: Stall, Underground, Assigned
Features
- Levels: Single Level Unit
- Stories: 9
- Entry location: Other
- Patio & porch: Balcony(s)
- Exterior features: Balcony
- Spa features: Association
Details
- Parcel number: 112803545
- Zoning: DC
Construction
Type & style
- Home type: Apartment
- Property subtype: Apartment
- Attached to another structure: Yes
Materials
- Concrete
Condition
- New construction: No
- Year built: 2018
Community & HOA
Community
- Features: Park, Playground, Sidewalks
- Subdivision: Chinatown
HOA
- Has HOA: Yes
- Amenities included: Car Wash Area, Fitness Center, Party Room, Sauna, Storage, Visitor Parking
- Services included: Amenities of HOA/Condo, Common Area Maintenance, Heat, Insurance, Professional Management, Reserve Fund Contributions, Security, Trash, Water
- HOA fee: C$613 monthly
Location
- Region: Calgary
Financial & listing details
- Price per square foot: C$515/sqft
- Date on market: 7/17/2026
- Inclusions: N/A
Price history
Price history is unavailable.
Public tax history
Tax history is unavailable.
Climate risks
Neighborhood: Chinatown
Nearby schools
GreatSchools rating
No schools nearby
We couldn't find any schools near this home.
- C$--2 bd2 ba850 sqft138 Waterfront Ct SW #207, Calgary, AB T2P1L1Off Market
- C$324,9001 bd1 ba601 sqft51 W Waterfront Mews SW #214, Calgary, AB T2P0X3For Sale

- C$329,0001 bd1 ba532 sqft138 W Waterfront Ct SW #311, Calgary, AB T2P1L1For Sale

- C$279,9001 bd1 ba504 sqft108 E Waterfront Ct SW #104, Calgary, AB T2P1K7For Sale

Similar homes
- C$329,0001 bd1 ba532 sqft138 W Waterfront Ct SW #311, Calgary, AB T2P 1L1For SaleMLS ID #A2301205, Dusko Sremac, Associate, Real Broker. courtesy of Pillar9 System
- C$325,0001 bd1 ba641 sqft519 E Riverfront Ave SE #1006, Calgary, AB T2G 1K6For Sale
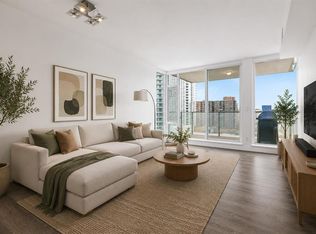 MLS ID #A2346075, Joshua Chow, Associate, Grand Realty. courtesy of Pillar9 System
 - C$399,9002 bd2 ba721 sqft108 E Waterfront Ct SW #505, Calgary, AB T2P 1K7For Sale
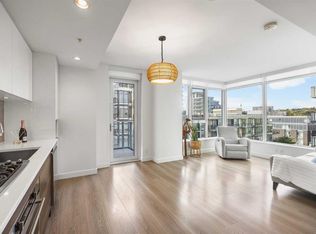 MLS ID #A2345480, Jessica Chan, Broker, Jessica Chan Real Estate & Management Inc.. courtesy of Pillar9 System
 - C$324,9001 bd1 ba601 sqft51 W Waterfront Mews SW #214, Calgary, AB T2P 0X3For SaleMLS ID #A2335790, Nilesh Kotadiya, Associate, Cir Realty. courtesy of Pillar9 System
