Experience elevated inner-city living in this beautifully appointed 1 bedroom, 1 bathroom residence in Union Square, ideally located in the heart of Calgary’s vibrant entertainment district. Just minutes from the river pathways and surrounded by some of Calgary’s finest restaurants, cafés, and nightlife, this is urban living at its best. Floor-to-ceiling windows flood the home with natural light and showcase stunning panoramic views of the downtown skyline. Thoughtfully finished with warm-toned millwork and durable luxury vinyl plank flooring, the space feels both modern and inviting. The open-concept kitchen is designed for entertaining, featuring a large breakfast bar, granite countertops, glass tile backsplash, and stainless steel appliances. The spacious bedroom includes a generous walk-in closet and connects to a bright 5-piece bathroom, offering both functionality and comfort. A space for your home office is perfectly appointed and completes this unit. A heated underground parking, additional storage, and unbeatable access to trendy shops and dining complete this exceptional offering.
For sale
C$295,000
215 N 13th Ave SW #302, Calgary, AB T2R 0V6
1beds
577sqft
Apartment
Built in 2009
-- sqft lot
$-- Zestimate®
C$511/sqft
C$515/mo HOA
What's special
Warm-toned millworkLarge breakfast barGranite countertopsGlass tile backsplashStainless steel appliancesSpacious bedroomGenerous walk-in closet
- 3 days
- 3
- 0
Zillow last checked:
Listing updated:
Listed by:
Vince Oliverio, Associate,
Re/Max House Of Real Estate,
John Oliverio, Associate,
Re/Max House Of Real Estate
Source: courtesy of Pillar9 System,MLS®#: A2351443 Originating MLS®#: Calgary
Originating MLS®#: CalgaryFacts & features
Interior
Bedrooms & bathrooms
- Bedrooms: 1
- Bathrooms: 1
- Full bathrooms: 1
Other
- Level: Main
- Dimensions: 11`1" x 10`5"
Other
- Level: Main
- Dimensions: 8`8" x 4`11"
Other
- Level: Main
- Dimensions: 10`0" x 6`4"
Foyer
- Level: Main
- Dimensions: 6`9" x 5`1"
Other
- Level: Main
- Dimensions: 14`0" x 10`0"
Laundry
- Level: Main
- Dimensions: 6`11" x 3`10"
Living room
- Level: Main
- Dimensions: 12`3" x 9`2"
Office
- Level: Main
- Dimensions: 4`0" x 3`11"
Walk in closet
- Level: Main
- Dimensions: 6`6" x 4`7"
Heating
- Radiant Floor
Cooling
- Central Air
Appliances
- Included: Dishwasher, Electric Stove, Microwave Hood Fan, Refrigerator, Washer/Dryer
- Laundry: In Unit
Features
- Breakfast Bar, Granite Counters, Kitchen Island
- Flooring: Ceramic Tile
- Has fireplace: No
- Common walls with other units/homes: 2+ Common Walls
Interior area
- Total interior livable area: 577.18 sqft
- Finished area above ground: 577
Property
Parking
- Total spaces: 1
- Parking features: Parkade, Stall, Underground, Titled
Features
- Levels: Single Level Unit
- Stories: 27
- Entry location: Other
- Patio & porch: Balcony(s)
- Exterior features: Balcony, Playground
Details
- Zoning: DC
Construction
Type & style
- Home type: Apartment
- Property subtype: Apartment
- Attached to another structure: Yes
Materials
- Concrete
Condition
- New construction: No
- Year built: 2009
Community & HOA
Community
- Features: Park, Playground
- Subdivision: Beltline
HOA
- Has HOA: Yes
- Amenities included: Elevator(s)
- Services included: Heat, Insurance, Parking, Professional Management, Reserve Fund Contributions, Sewer, Trash, Water
- HOA fee: C$515 monthly
Location
- Region: Calgary
Financial & listing details
- Price per square foot: C$511/sqft
- Date on market: 10/9/2026
- Inclusions: NA
Price history
Price history is unavailable.
Public tax history
Tax history is unavailable.
Climate risks
Neighborhood: Beltline
Nearby schools
GreatSchools rating
No schools nearby
We couldn't find any schools near this home.

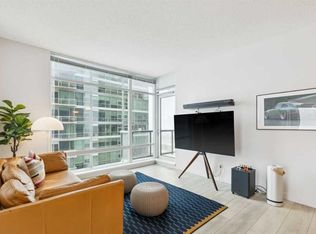


Similar homes
- C$289,9001 bd1 ba703 sqft135 S 13th Ave SW #509, Calgary, AB T2R 0W8For Sale
 MLS ID #A2345177, Jordan Lotoski, Associate, Re/Max First. courtesy of Pillar9 System
 - C$311,0001 bd1 ba701 sqft135 E 13th Ave SW #810, Calgary, AB T2R 0W8For Sale
 MLS ID #A2338129, Elaine Pippi, Associate, Diamond Realty & Associates Ltd. courtesy of Pillar9 System
 - C$309,9001 bd1 ba701 sqft135 N 13th Ave SW #1209, Calgary, AB T2R 0W8For Sale
 MLS ID #A2343906, Christina Hagerty, Associate, Re/Max Realty Professionals. courtesy of Pillar9 System
 - C$299,9001 bd1 ba676 sqft788 W 12th Ave SW #1504, Calgary, AB T2R 0H1For Sale
 MLS ID #A2345088, Jamil Thobani, Associate, Exp Realty. courtesy of Pillar9 System
