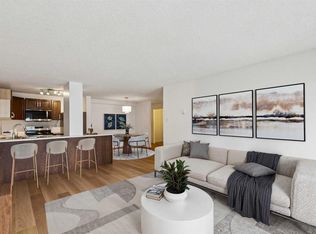
Welcome to this fully renovated corner unit in a well-managed building where pride of ownership is evident from the moment you enter the lobby. This is not an oversized, impersonal complex - it is a welcoming building where neighbours know one another and attentive management helps create a genuine sense of community. Freshly painted throughout and finished with new, top-of-the-line luxury vinyl plank flooring, the home offers a polished, like-new feel. Thoughtful design and attention to detail are on display in every room. The bright white kitchen features stainless steel appliances, waterfall quartz countertops, and a sit-up island perfect for morning coffee or casual meals. Just beyond the kitchen, the dedicated dining area comfortably accommodates a full-size table, making it easy to host family and friends. The expansive open-concept living area offers plenty of flexibility, with enough room to create both a comfortable living room and a dedicated home office. Whether you're relaxing, entertaining, or working from home, the layout adapts beautifully to your lifestyle. Custom blinds throughout provide added privacy, light control, and a polished finishing touch. The generously sized bedroom features a custom closet with built-in shelving and drawers, while the beautifully finished bathroom includes a spacious walk-in shower with a built-in bench and a full-size vanity. Even the laundry room stands out, with a full-size washer and dryer conveniently located inside the unit. Additional custom touches include a built-in at the front entry, a tailored corkboard that cleverly conceals the electrical panel, and custom baseboard heater covers. Together, these thoughtful details elevate the home's stylish, turnkey appeal. Step outside onto the expansive south-facing balcony and enjoy unobstructed views of Haultain Park and the tennis courts. Better yet, the building is directly across the street from the park, tennis courts, and play areas, putting green space and recreation right outside your door. The balcony itself is the perfect private retreat for dining, relaxing, or soaking up the sunshine. The unit also includes a heated underground parking stall. Building amenities include a quaint fitness centre and shared coin laundry, though with your own full-size in-suite laundry, trips to the laundry room won't be necessary. The location is equally impressive. Just steps from the best of the Beltline, you'll be surrounded by trendy cafes, acclaimed restaurants, boutique shopping, nightlife, parks, and convenient access to downtown. Whether you're meeting friends for coffee, heading out for dinner, spending an afternoon at Haultain Park, or enjoying an evening in the city, everything you need is close at hand. More than a beautifully renovated condo, this is a turnkey lifestyle in one of Calgary's most vibrant neighborhood's.
For sale
C$300,000
220 S 13th Ave SW #707, Calgary, AB T2R 1L6
1beds
777sqft
Apartment
Built in 1980
-- sqft lot
$-- Zestimate®
C$386/sqft
C$639/mo HOA
What's special
Freshly painted throughoutBright white kitchenStainless steel appliancesWaterfall quartz countertopsGenerously sized bedroomCustom baseboard heater coversExpansive south-facing balcony
- 2 days
- 4
- 0
Zillow last checked:
Listing updated:
Listed by:
Lindsay Walker, Associate,
Trec The Real Estate Company
Source: courtesy of Pillar9 System,MLS®#: A2345706 Originating MLS®#: Calgary
Originating MLS®#: CalgaryFacts & features
Interior
Bedrooms & bathrooms
- Bedrooms: 1
- Bathrooms: 1
- Full bathrooms: 1
Other
- Level: Main
- Dimensions: 11`5" x 14`4"
Other
- Level: Main
- Dimensions: 7`10" x 5`0"
Dining room
- Level: Main
- Dimensions: 8`4" x 8`0"
Foyer
- Level: Main
- Dimensions: 5`11" x 10`1"
Kitchen
- Level: Main
- Dimensions: 10`4" x 7`9"
Laundry
- Level: Main
- Dimensions: 7`9" x 5`1"
Living room
- Level: Main
- Dimensions: 23`2" x 15`11"
Heating
- Baseboard
Cooling
- None
Appliances
- Included: Dishwasher, Dryer, Electric Stove, Microwave, Range Hood, Refrigerator, Washer
- Laundry: In Unit
Features
- Breakfast Bar, Closet Organizers, No Animal Home, No Smoking Home, Open Floorplan
- Flooring: Laminate, Linoleum, Tile
- Windows: Window Coverings
- Has fireplace: No
- Common walls with other units/homes: 1 Common Wall
Interior area
- Total interior livable area: 777.71 sqft
Video & virtual tour
Property
Parking
- Total spaces: 1
- Parking features: Underground, Assigned
Features
- Levels: Single Level Unit
- Stories: 9
- Entry location: Other
- Patio & porch: Balcony(s)
- Exterior features: Balcony
Details
- Parcel number: 112076981
- Zoning: DC
Construction
Type & style
- Home type: Apartment
- Property subtype: Apartment
- Attached to another structure: Yes
Materials
- Brick, Concrete
Condition
- New construction: No
- Year built: 1980
Community & HOA
Community
- Features: Park, Playground, Sidewalks, Street Lights, Tennis Court(s)
- Subdivision: Beltline
HOA
- Has HOA: Yes
- Amenities included: Coin Laundry, Elevator(s), Fitness Center, Secured Parking
- Services included: Common Area Maintenance, Heat, Insurance, Parking, Professional Management, Reserve Fund Contributions, Trash, Water
- HOA fee: C$639 monthly
Location
- Region: Calgary
Financial & listing details
- Price per square foot: C$386/sqft
- Date on market: 9/17/2026
- Inclusions: TV/TV Mount
Price history
Price history is unavailable.
Public tax history
Tax history is unavailable.
Climate risks
Neighborhood: Beltline
Nearby schools
GreatSchools rating
No schools nearby
We couldn't find any schools near this home.

Similar homes
- C$275,0002 bd2 ba853 sqft1410 E 2nd St SW #214, Calgary, AB T2R 1R1For Sale
 MLS ID #A2346156, Darren Langille, Associate, Real Broker. courtesy of Pillar9 System
 - C$289,9001 bd1 ba703 sqft135 S 13th Ave SW #509, Calgary, AB T2R 0W8For Sale
 MLS ID #A2345177, Jordan Lotoski, Associate, Re/Max First. courtesy of Pillar9 System
 - C$349,9002 bd1 ba670 sqft135 W 13th Ave SW #1007, Calgary, AB T2R 0W8For Sale
 MLS ID #A2346529, Matthew Mychajliv, Associate, Cir Realty. courtesy of Pillar9 System
 - C$325,0002 bd1 ba683 sqft135 N 13th Ave SW #706, Calgary, AB T2R 0W8For Sale
 MLS ID #A2345153, Justin Quinsona, Associate, Exp Realty. courtesy of Pillar9 System
