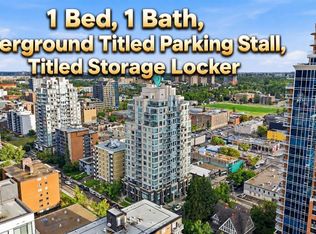
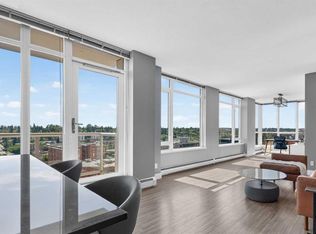
Sun-drenched urban luxury awaits in this premium 770 sq ft South-West facing corner unit at the highly desirable DRAKE building! Positioned in an unbeatable downtown location steps from 17th Ave, schools, parks, shopping, and transit, this condo offers the ultimate walkable lifestyle. Floor-to-ceiling windows wrap around the SW corner, bathing the open-concept layout in beautiful, natural sunshine all afternoon and evening. The sleek kitchen features premium built-in appliances that blend seamlessly into the contemporary cabinetry. The intelligent floor plan features two spacious bedrooms thoughtfully situated side-by-side along the bright window wall. The primary retreat serves as a private sanctuary, complete with its own dedicated 4-piece en suite bathroom. A separate 3-piece main bath and a convenient in-suite laundry closet round out this highly functional layout. Exceptional added value includes an extra-wide titled underground parking stall and a separate titled storage space. Book your showing today
For sale
C$399,000
1500 7th St SW #503, Calgary, AB T2R 1A7
2beds
770sqft
Apartment
Built in 2013
-- sqft lot
$-- Zestimate®
C$518/sqft
C$642/mo HOA
What's special
Sun-drenched urban luxuryOpen-concept layoutSleek kitchenPremium built-in appliancesContemporary cabinetryTwo spacious bedroomsBright window wall
- 1 day
- 10
- 1
Zillow last checked:
Listing updated:
Listed by:
Varun Dhingra, Associate,
Lpt Realty
Source: courtesy of Pillar9 System,MLS®#: A2355247 Originating MLS®#: Calgary
Facts & features
Interior
Bedrooms & bathrooms
- Bedrooms: 2
- Bathrooms: 2
- Full bathrooms: 2
Other
- Level: Main
- Dimensions: 16`10" x 9`5"
Bedroom
- Level: Main
- Dimensions: 13`7" x 10`3"
Other
- Level: Main
- Dimensions: 8`0" x 5`1"
Other
- Level: Main
- Dimensions: 8`0" x 4`7"
Foyer
- Level: Main
- Dimensions: 5`3" x 7`11"
Kitchen
- Level: Main
- Dimensions: 13`11" x 11`10"
Other
- Level: Main
- Dimensions: 11`11" x 13`8"
Heating
- Baseboard
Cooling
- None
Appliances
- Included: Built-In Oven, Dishwasher, Microwave, Range Hood, Refrigerator, Washer/Dryer
- Laundry: In Unit
Features
- High Ceilings
- Flooring: Carpet, Ceramic Tile, Laminate
- Windows: Window Coverings
- Has fireplace: No
- Common walls with other units/homes: 2+ Common Walls
Interior area
- Total interior livable area: 770 sqft
- Finished area above ground: 770
Video & virtual tour
Property
Parking
- Total spaces: 1
- Parking features: Garage Door Opener, Parkade, Titled, Underground
- Has uncovered spaces: Yes
Features
- Levels: Single Level Unit
- Stories: 17
- Entry location: Other
- Patio & porch: Balcony(s)
- Exterior features: Barbecue
- Fencing: None
Lot
- Features: Corner Lot
Details
- Zoning: DC
Construction
Type & style
- Home type: Apartment
- Property subtype: Apartment
- Attached to another structure: Yes
Materials
- Brick, Concrete
Condition
- New construction: No
- Year built: 2013
Community & HOA
Community
- Features: Park, Playground, Sidewalks, Street Lights
- Subdivision: Beltline
HOA
- Has HOA: Yes
- Amenities included: Elevator(s), Secured Parking
- Services included: Amenities of HOA/Condo, Common Area Maintenance, Gas, Heat, Insurance, Professional Management, Reserve Fund Contributions, Snow Removal, Trash, Water
- HOA fee: C$642 monthly
Location
- Region: Calgary
Financial & listing details
- Price per square foot: C$518/sqft
- Date on market: 10/28/2026
- Inclusions: None
Price history
Price history is unavailable.
Public tax history
Tax history is unavailable.
Climate risks
Neighborhood: Beltline
Nearby schools
GreatSchools rating
No schools nearby
We couldn't find any schools near this home.

Similar homes
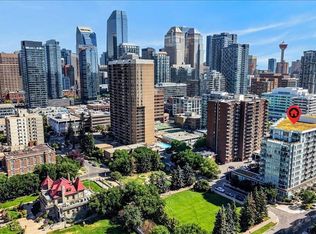
- C$419,0002 bd2 ba835 sqft626 S 14th Ave SW #1203, Calgary, AB T2R 0X4For Sale
 MLS ID #A2355597, Carlin Koster, Associate, Century 21 Bamber Realty Ltd.. courtesy of Pillar9 System
- C$399,9002 bd2 ba800 sqft1500 NW 7th St SW #1206, Calgary, AB T2R 1A7For Sale
 MLS ID #A2352728, Jon Dick, Associate Broker, Re/Max Realty Professionals. courtesy of Pillar9 System
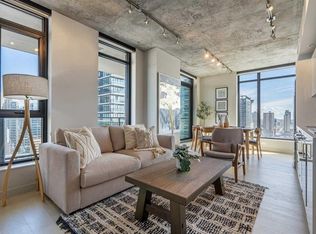
- C$429,9002 bd2 ba691 sqft1010 W 6th St SW #2206, Calgary, AB T2R 1B4For Sale
 MLS ID #A2355269, Joel Gwillim, Associate, Cir Realty. courtesy of Pillar9 System
- C$425,0002 bd2 ba1.1k sqft838 S 19th Ave SW #113, Calgary, AB T2T 6H2For Sale
 MLS ID #A2354704, Nhi Tran, Associate, Remax Innovations. courtesy of Pillar9 System
