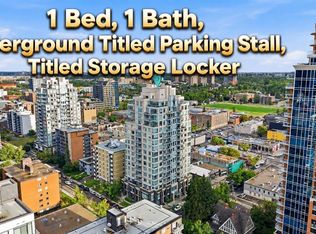
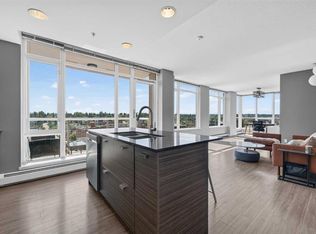
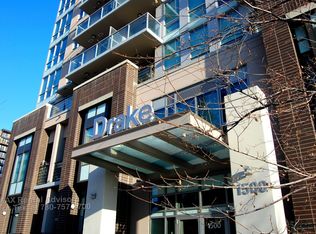
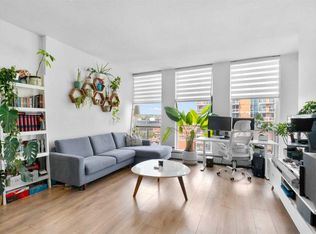
*PRICE IMPROVEMENT* Experience downtown living at its finest in this stylish studio apartment just steps from 17th Avenue, restaurants, shopping, parks, and pathways. Featuring floor-to-ceiling windows, wide plank flooring, granite countertops, stainless steel appliances, and a functional open-concept layout, this home offers both comfort and convenience. Enjoy your private east-facing balcony, spacious sleeping area with double closets, in-suite laundry, and titled storage. Located in a well-maintained building with reasonable condo fees, with plenty of street parking around the building, and underground parking available for rent. An excellent opportunity for first-time buyers, investors, or anyone seeking a smart urban lifestyle.
For sale
C$215,000
1500 W 7th St SW #401, Calgary, AB T2R 1A7
1beds
411sqft
Apartment
Built in 2012
-- sqft lot
$-- Zestimate®
C$523/sqft
C$349/mo HOA
What's special
Floor-to-ceiling windowsWide plank flooringGranite countertopsStainless steel appliancesFunctional open-concept layoutPrivate east-facing balconyIn-suite laundry
- 112 days
- 5
- 0
Zillow last checked:
Listing updated:
Listed by:
Huy Nguyen, Associate,
Century 21 Argos Realty
Source: courtesy of Pillar9 System,MLS®#: A2320654 Originating MLS®#: Calgary
Originating MLS®#: CalgaryFacts & features
Interior
Bedrooms & bathrooms
- Bedrooms: 1
- Bathrooms: 1
- Full bathrooms: 1
Bedroom
- Level: Main
- Dimensions: 10`4" x 9`7"
Other
- Level: Main
- Dimensions: 7`10" x 4`11"
Kitchen
- Level: Main
- Dimensions: 11`7" x 8`0"
Living room
- Level: Main
- Dimensions: 10`10" x 11`0"
Heating
- Baseboard
Cooling
- None
Appliances
- Included: Dishwasher, Electric Stove, Microwave Hood Fan, Washer/Dryer Stacked
- Laundry: In Unit
Features
- Breakfast Bar, Granite Counters, High Ceilings, No Animal Home, No Smoking Home, Open Floorplan
- Flooring: Vinyl
- Has fireplace: No
- Common walls with other units/homes: 1 Common Wall
Interior area
- Total interior livable area: 411.06 sqft
Video & virtual tour
Property
Parking
- Parking features: None
Features
- Levels: Single Level Unit
- Stories: 17
- Entry location: Other
- Patio & porch: Balcony(s)
- Exterior features: Balcony
Details
- Zoning: DC
Construction
Type & style
- Home type: Apartment
- Property subtype: Apartment
- Attached to another structure: Yes
Materials
- Concrete
Condition
- New construction: No
- Year built: 2012
Community & HOA
Community
- Features: Sidewalks, Street Lights
- Subdivision: Beltline
HOA
- Has HOA: Yes
- Amenities included: Elevator(s), Storage
- Services included: Common Area Maintenance, Heat, Professional Management, Reserve Fund Contributions, Sewer, Trash, Water
- HOA fee: C$349 monthly
Location
- Region: Calgary
Financial & listing details
- Price per square foot: C$523/sqft
- Date on market: 6/12/2026
- Inclusions: N/A
Price history
Price history is unavailable.
Public tax history
Tax history is unavailable.
Climate risks
Neighborhood: Beltline
Nearby schools
GreatSchools rating
No schools nearby
We couldn't find any schools near this home.

Similar homes
- C$215,0001 bd1 ba411 sqft1500 7th St SW #401, Calgary, AB T2R 1A7For Sale
 Century 21 Canada
 - C$224,9001 bd1 ba578 sqft1920 W 11th Ave SW #106, Calgary, AB T3C 0N8For Sale
 MLS ID #A2349854, Scott Merchant, Associate, Re/Max House Of Real Estate. courtesy of Pillar9 System
 - C$209,9901 bd1 ba468 sqft788 E 12th Ave SW #609, Calgary, AB T2R 0H1For Sale
 MLS ID #A2325426, Sally Krulis, Associate, Re/Max House Of Real Estate. courtesy of Pillar9 System
 - C$275,0001 bd1 ba483 sqft1500 W 7th St SW #905, Calgary, AB T2R 1A7For Sale
 MLS ID #A2342802, Ben Tsai, Associate, Re/Max Complete Realty. courtesy of Pillar9 System
