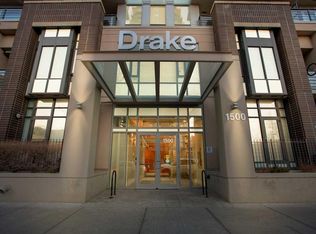
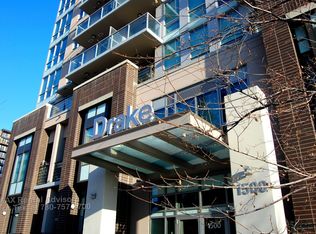
In the heart of Calgary's hottest district - The 17th Ave. This stunning 2 Bedroom, 2 full Bathroom, SW facing corner unit provides the ultimate lifestyle in the modern Drake building. This sleek open concept condo features granite countertops, stainless steel appliances, large kitchen island, NEW LVP floors and a large open balcony with turf grass to take in the mountain and city views. The Primary bedroom is spacious with 2 closets and a 4-piece ensuite. In-suite laundry, and a titled storage locker on 2nd level adds to the convenience of daily living. Easily walk on 17th Ave to 4th Street and along the peaceful Elbow Rive; explore all of your favorite restaurants, cafe’s and shopping boutiques while leave your car in the underground parking. It's a great fit either for first home owner, investors or a second home for Western Canada Senior High School family.
For sale
C$389,900
1500 W 7th St SW #603, Calgary, AB T2R 1A7
2beds
764sqft
Apartment
Built in 2013
-- sqft lot
$-- Zestimate®
C$510/sqft
C$635/mo HOA
What's special
Sw facing corner unitSleek open concept condoGranite countertopsStainless steel appliancesLarge kitchen islandNew lvp floorsMountain and city views
- 52 days
- 7
- 0
Zillow last checked:
Listing updated:
Listed by:
Min Xu, Associate,
Evertrust Realty
Source: courtesy of Pillar9 System,MLS®#: A2335894 Originating MLS®#: Calgary
Originating MLS®#: CalgaryFacts & features
Interior
Bedrooms & bathrooms
- Bedrooms: 2
- Bathrooms: 2
- Full bathrooms: 2
Other
- Level: Main
- Dimensions: 13`10" x 9`5"
Bedroom
- Level: Main
- Dimensions: 10`8" x 9`2"
Other
- Level: Main
- Dimensions: 8`2" x 5`0"
Other
- Level: Main
- Dimensions: 8`3" x 4`10"
Other
- Level: Main
- Dimensions: 13`0" x 4`8"
Foyer
- Level: Main
- Dimensions: 5`0" x 8`0"
Other
- Level: Main
- Dimensions: 12`4" x 11`6"
Laundry
- Level: Main
- Dimensions: 3`0" x 5`0"
Living room
- Level: Main
- Dimensions: 12`10" x 12`5"
Heating
- Baseboard
Cooling
- None
Appliances
- Included: Dishwasher, Electric Range, Microwave, Range Hood, Refrigerator, Washer/Dryer Stacked
- Laundry: In Unit
Features
- Kitchen Island, No Animal Home, No Smoking Home, Open Floorplan, Quartz Counters
- Flooring: Ceramic Tile
- Windows: Window Coverings
- Has fireplace: No
- Common walls with other units/homes: 2+ Common Walls
Interior area
- Total interior livable area: 764.34 sqft
Property
Parking
- Total spaces: 1
- Parking features: Titled, Underground
- Garage spaces: 1
Features
- Levels: Single Level Unit
- Stories: 17
- Entry location: Other
- Patio & porch: Balcony(s)
- Exterior features: Balcony
Details
- Parcel number: 101167399
- Zoning: DC
Construction
Type & style
- Home type: Apartment
- Property subtype: Apartment
- Attached to another structure: Yes
Materials
- Brick, Concrete
- Foundation: Concrete Perimeter
- Roof: Membrane
Condition
- New construction: No
- Year built: 2013
Community & HOA
Community
- Features: Park, Playground, Sidewalks, Street Lights
- Subdivision: Beltline
HOA
- Has HOA: Yes
- Amenities included: Elevator(s), Secured Parking, Storage, Visitor Parking
- Services included: Common Area Maintenance, Heat, Insurance, Maintenance Grounds, Professional Management, Reserve Fund Contributions, Sewer, Snow Removal, Trash, Water
- HOA fee: C$635 monthly
Location
- Region: Calgary
Financial & listing details
- Price per square foot: C$510/sqft
- Date on market: 8/9/2026
- Inclusions: N/A
Price history
Price history is unavailable.
Public tax history
Tax history is unavailable.
Climate risks
Neighborhood: Beltline
Nearby schools
GreatSchools rating
No schools nearby
We couldn't find any schools near this home.

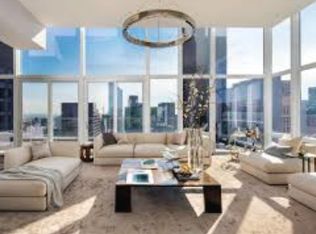
Similar homes
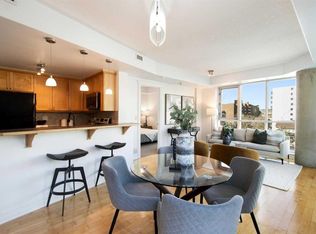
- C$375,0002 bd2 ba877 sqft836 S 15th Ave SW #505, Calgary, AB T2R 1S2For Sale
 MLS ID #A2332024, Stephanie Patterson, Associate, Cir Realty. courtesy of Pillar9 System
 - C$399,9002 bd2 ba858 sqft1118 S 12th Ave SW #2508, Calgary, AB T2R 0P4For Sale
 MLS ID #A2341450, Parker Toppings, Associate, Century 21 Bamber Realty Ltd.. courtesy of Pillar9 System
 - C$390,0002 bd2 ba752 sqft1122 W 3rd St SE #2604, Calgary, AB T2G 1H7For Sale
 MLS ID #A2346791, Harinder Sekhon, Associate, Century 21 Bravo Realty. courtesy of Pillar9 System
 - C$415,0002 bd2 ba736 sqft901 S 10th Ave SW #908, Calgary, AB T2R 0B5For Sale
 MLS ID #A2343898, Sahil Chhabra, Associate, Exp Realty. courtesy of Pillar9 System
