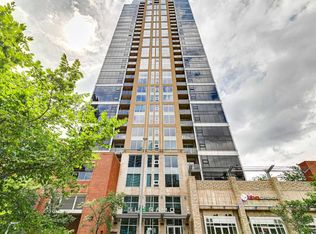
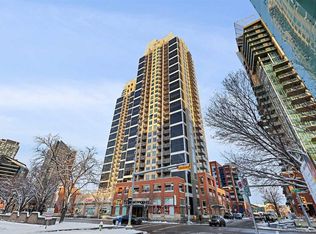
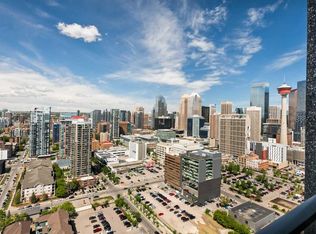
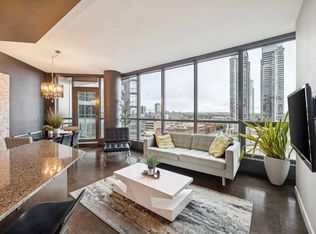
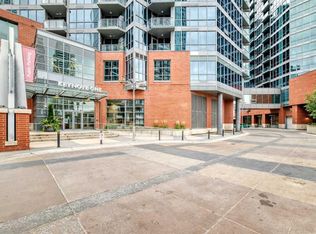
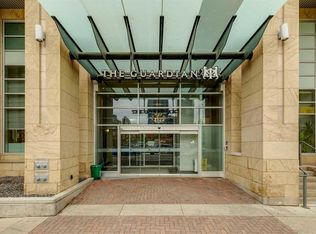
Welcome to the Alura! Walking distance to the core and just steps from shops, restaurants, entertainment, and the arts that Calgary has to offer. Short walk to the C Train, Saddledome, Stampede Grounds, the Elbow River pathway, and Lindsay Park Rec Centre. This well designed 2 bedroom, 2 bath corner unit on the 15th floor offers an inviting open concept kitchen with quartz countertops, attractive stainless steel appliances, and rich cabinetry, including a new dishwasher (2026). The unit was fully repainted in 2026 and feels bright and move in ready throughout. Functional and spacious living room for entertaining, large primary bedroom with walk in closet and 4 piece ensuite, plus in suite laundry with a new full size stacked washer and dryer (2025). West exposure balcony provides spectacular views of the mountains and downtown core, including the Calgary Tower. Age restriction is 18+. Alura and her sister tower Nuera share amenities including state of the art gyms, a steam room, party room, business centre, and landscaped terrace, plus 24 hour security and concierge service. Bike storage, titled parking, and a storage locker complete this offering.
For sale
C$370,000
1320 W 1st St SE #1507, Calgary, AB T2G 0G8
2beds
823sqft
Apartment
Built in 2014
-- sqft lot
$-- Zestimate®
C$450/sqft
C$553/mo HOA
What's special
Inviting open concept kitchenQuartz countertopsAttractive stainless steel appliancesRich cabinetryWest exposure balconyLandscaped terrace
- 20 days
- 26
- 2
Zillow last checked:
Listing updated:
Listed by:
Amy Caughlin, Associate,
Charles
Source: courtesy of Pillar9 System,MLS®#: A2345119 Originating MLS®#: Calgary
Originating MLS®#: CalgaryFacts & features
Interior
Bedrooms & bathrooms
- Bedrooms: 2
- Bathrooms: 2
- Full bathrooms: 2
Bedroom
- Level: Main
- Dimensions: 10`1" x 12`10"
Other
- Level: Main
- Dimensions: 14`10" x 10`11"
Other
- Level: Main
- Dimensions: 8`1" x 5`6"
Other
- Level: Main
- Dimensions: 7`9" x 5`6"
Kitchen
- Level: Main
- Dimensions: 7`10" x 7`9"
Living room
- Level: Main
- Dimensions: 18`10" x 10`7"
Heating
- Combination, Forced Air
Cooling
- Central Air
Appliances
- Included: Dishwasher, Garage Control(s), Microwave, Refrigerator, Stove(s), Washer/Dryer
- Laundry: In Unit
Features
- See Remarks
- Flooring: Tile
- Has fireplace: No
- Common walls with other units/homes: 2+ Common Walls
Interior area
- Total interior livable area: 823 sqft
Property
Parking
- Total spaces: 1
- Parking features: Parkade, Titled
Features
- Levels: Single Level Unit
- Stories: 29
- Entry location: Other
- Patio & porch: Balcony(s)
- Exterior features: Balcony
Details
- Zoning: DC (pre 1P2007)
Construction
Type & style
- Home type: Apartment
- Property subtype: Apartment
- Attached to another structure: Yes
Materials
- Concrete, Metal Siding
Condition
- New construction: No
- Year built: 2014
Community & HOA
Community
- Features: Sidewalks, Street Lights
- Subdivision: Beltline
HOA
- Has HOA: Yes
- Amenities included: Elevator(s), Fitness Center
- Services included: Common Area Maintenance, Professional Management, Reserve Fund Contributions, Sewer, Snow Removal, Trash, Water
- HOA fee: C$553 monthly
Location
- Region: Calgary
Financial & listing details
- Price per square foot: C$450/sqft
- Date on market: 9/14/2026
- Inclusions: N/A
Price history
Price history is unavailable.
Public tax history
Tax history is unavailable.
Climate risks
Neighborhood: Beltline
Nearby schools
GreatSchools rating
No schools nearby
We couldn't find any schools near this home.
- C$408,0002 bd2 ba884 sqft211 N 13th Ave SE #302, Calgary, AB T2G1E1For Sale
- C$299,9001 bd1 ba578 sqft211 N 13th Ave SE #2604, Calgary, AB T2G1E1For Sale

- C$475,0002 bd2 ba968 sqft1320 W 1st St SE #202, Calgary, AB T2G0G8For Sale
- C$264,9001 bd1 ba535 sqft1320 W 1st St SE #1205, Calgary, AB T2G0G8For Sale
Similar homes
- C$358,9002 bd2 ba795 sqft1320 E 1st St SE #2702, Calgary, AB T2G 0G8For Sale
 MLS ID #A2333968, Aleksey Julanov, Associate, Re/Max First. courtesy of Pillar9 System
 - C$359,9002 bd2 ba801 sqft220 E 12th Ave SE #1105, Calgary, AB T2G 0R5For Sale
 MLS ID #A2344432, Zach Terlier, Associate, Real Broker. courtesy of Pillar9 System
 - C$360,0002 bd2 ba824 sqft220 W 12th Ave SE #1602, Calgary, AB T2G 0R5For Sale
 MLS ID #A2344380, Paul Bal, Associate, The Real Estate District. courtesy of Pillar9 System
 - C$374,9002 bd2 ba823 sqft1122 W 3rd St SE #3407, Calgary, AB T2G 1H7For Sale
 MLS ID #A2341615, Chase Olsen, Associate, Re/Max First. courtesy of Pillar9 System
