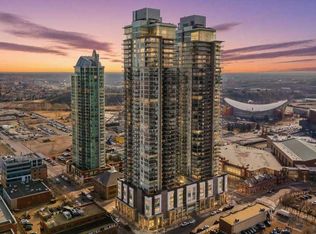
Welcome to Verve in Calgary’s vibrant East Village. This beautifully maintained 2-bedroom, 2-full-bath corner unit offers the perfect blend of privacy, natural light, and modern inner-city living. The thoughtfully designed split-bedroom layout places the bedrooms apart for added privacy, making this home ideal for couples, roommates, guests, or a dedicated home office. The bright open-concept living space features large windows, a contemporary kitchen with quartz countertops, central island, and sleek integrated appliances. The spacious primary bedroom offers generous closet space and a well-appointed 4-piece ensuite, while the second full bathroom provides added convenience. Enjoy central air conditioning, in-suite laundry, and a private balcony—perfect for your morning coffee or evening unwind. Residents of Verve enjoy exceptional amenities including a fully equipped fitness centre, owners’ lounge, outdoor courtyard with BBQs and ping-pong, and an impressive 25th-floor rooftop terrace with panoramic city, Bow River, and Rocky Mountain views. This home also includes titled underground parking and a separate storage locker. Ideally located just steps from the RiverWalk, CTrain, Superstore, cafés, restaurants, Studio Bell, the Central Library, and countless everyday conveniences. A fantastic opportunity to enjoy comfortable, connected, and low-maintenance living in the heart of East Village.
For sale
C$359,900
615 E 6th Ave SE #218, Calgary, AB T2G 1S2
2beds
684sqft
Apartment
Built in 2019
-- sqft lot
$-- Zestimate®
C$526/sqft
C$572/mo HOA
What's special
Thoughtfully designed split-bedroom layoutBright open-concept living spaceLarge windowsCentral islandSleek integrated appliancesSpacious primary bedroomGenerous closet space
- 45 days
- 13
- 3
Zillow last checked:
Listing updated:
Listed by:
Zihao Li, Associate,
Skyrock
Source: courtesy of Pillar9 System,MLS®#: A2332330 Originating MLS®#: Calgary
Originating MLS®#: CalgaryFacts & features
Interior
Bedrooms & bathrooms
- Bedrooms: 2
- Bathrooms: 2
- Full bathrooms: 2
Other
- Level: Main
- Dimensions: 8`3" x 11`9"
Bedroom
- Level: Main
- Dimensions: 11`5" x 8`6"
Other
- Level: Main
- Dimensions: 5`7" x 7`7"
Other
- Level: Main
- Dimensions: 4`11" x 8`2"
Other
- Level: Main
- Dimensions: 6`4" x 25`0"
Other
- Level: Main
- Dimensions: 11`2" x 11`0"
Other
- Level: Main
- Dimensions: 10`5" x 12`1"
Storage
- Level: Main
- Dimensions: 7`3" x 5`11"
Heating
- Fan Coil
Cooling
- Central Air
Appliances
- Included: Built-In Oven, Built-In Refrigerator, Dishwasher, Dryer, Electric Cooktop, Microwave, Range Hood, Washer
- Laundry: In Unit
Features
- Breakfast Bar, Kitchen Island, Open Floorplan
- Flooring: Laminate, Tile
- Has fireplace: No
- Common walls with other units/homes: 1 Common Wall
Interior area
- Total interior livable area: 684.50 sqft
Property
Parking
- Total spaces: 1
- Parking features: Underground, Titled
Features
- Levels: Single Level Unit
- Stories: 25
- Entry location: Other
- Patio & porch: Balcony(s)
- Exterior features: Balcony, BBQ gas line, Courtyard
Details
- Parcel number: 112003214
- Zoning: DC
Construction
Type & style
- Home type: Apartment
- Property subtype: Apartment
- Attached to another structure: Yes
Materials
- Concrete
Condition
- New construction: No
- Year built: 2019
Community & HOA
Community
- Features: Other
- Subdivision: Downtown East Village
HOA
- Has HOA: Yes
- Amenities included: Bicycle Storage, Community Gardens, Elevator(s), Fitness Center, Park, Party Room, Recreation Room, Roof Deck, Secured Parking, Storage, Visitor Parking
- Services included: Amenities of HOA/Condo, Common Area Maintenance, Heat, Insurance, Maintenance Grounds, Professional Management, Reserve Fund Contributions, Security, Sewer, Trash, Water
- HOA fee: C$572 monthly
Location
- Region: Calgary
Financial & listing details
- Price per square foot: C$526/sqft
- Date on market: 8/15/2026
- Inclusions: Window Covering
Price history
Price history is unavailable.
Public tax history
Tax history is unavailable.
Climate risks
Neighborhood: Downtown
Nearby schools
GreatSchools rating
No schools nearby
We couldn't find any schools near this home.


Similar homes
- C$349,5002 bd2 ba718 sqft615 E 6th Ave SE #808, Calgary, AB T2G 1S2For Sale
 MLS ID #A2314835, Tali Kowall, Associate, Exp Realty. courtesy of Pillar9 System
 - C$390,0002 bd2 ba752 sqft1122 W 3rd St SE #2604, Calgary, AB T2G 1H7For Sale
 MLS ID #A2346791, Harinder Sekhon, Associate, Century 21 Bravo Realty. courtesy of Pillar9 System
 - C$405,0002 bd1 ba743 sqft615 SW 6th Ave SE #426, Calgary, AB T2G 1S2For Sale
 MLS ID #A2323710, Tim Desautels, Associate, Remax Innovations. courtesy of Pillar9 System
 - C$360,0002 bd2 ba824 sqft220 W 12th Ave SE #1602, Calgary, AB T2G 0R5For Sale
 MLS ID #A2344380, Paul Bal, Associate, The Real Estate District. courtesy of Pillar9 System
