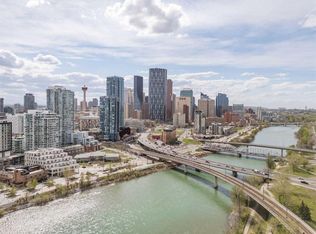
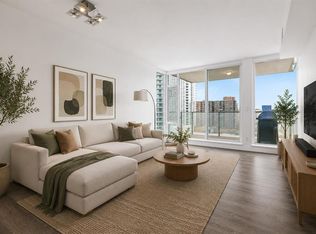
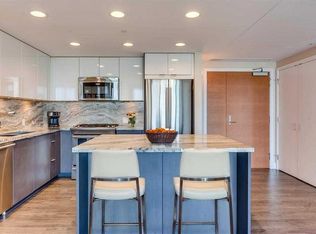
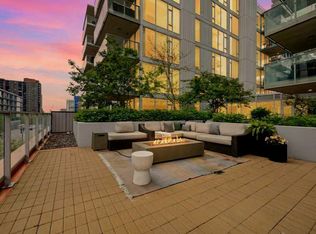
Welcome to Evolution and the ultimate East Village lifestyle, with exquisite unobstructed views of the river! Perched on the 10th floor, this beautiful 2-bedroom, 2-bathroom condo showcases stunning river views, floor-to-ceiling windows, and a bright, open-concept layout that perfectly balances modern comfort with downtown convenience. Designed for both everyday living and entertaining, the contemporary kitchen features granite countertops, stainless steel appliances, a gas range, and a large island that anchors the space. The spacious living area flows seamlessly to the balcony, where you can relax and take in the river views below. Enter the primary retreat, which offers his & hers closets and a spa-inspired ensuite complete with dual vanities, a soaker tub, walk-in shower, and heated floors. Thoughtfully positioned on the opposite side of the unit, the second bedroom provides excellent privacy for guests, roommates, or a home office. Little luxuries include air conditioning, in-suite laundry, assigned underground parking, and an assigned storage locker. At Evolution, the building amenities are second to none, including concierge service, fitness facilities, steam and sauna rooms, an owners' lounge, beautifully landscaped outdoor gathering spaces, and secure underground parking. Located in one of Calgary's most historic and walkable neighbourhoods, you're just steps from the Bow River Pathway, St. Patrick's Island, local cafés, award-winning restaurants, Studio Bell, Stampede Park, the downtown core, and Calgary's emerging Culture + Entertainment District. Whether you're a young professional, investor, or simply someone who appreciates having nature and city life at your doorstep, this is a unique opportunity to experience the very best of downtown Calgary living. Don’t miss out on this once in a lifetime opportunity!
For sale
C$419,000
519 W Riverfront Ave SE #1004, Calgary, AB T2G 1K6
2beds
879sqft
Apartment
Built in 2015
-- sqft lot
$-- Zestimate®
C$476/sqft
C$764/mo HOA
What's special
Stunning river viewsFloor-to-ceiling windowsBright open-concept layoutContemporary kitchenGranite countertopsStainless steel appliancesGas range
- 48 days
- 23
- 1
Zillow last checked:
Listing updated:
Listed by:
Karen Weinstein, Broker,
Rentch Real Estate
Source: courtesy of Pillar9 System,MLS®#: A2341790 Originating MLS®#: Calgary
Originating MLS®#: CalgaryFacts & features
Interior
Bedrooms & bathrooms
- Bedrooms: 2
- Bathrooms: 2
- Full bathrooms: 2
Other
- Level: Main
- Dimensions: 13`7" x 11`1"
Bedroom
- Level: Main
- Dimensions: 11`10" x 9`1"
Other
- Level: Main
- Dimensions: 7`10" x 5`5"
Other
- Level: Main
- Dimensions: 8`7" x 8`0"
Kitchen
- Level: Main
- Dimensions: 9`0" x 10`0"
Other
- Level: Main
- Dimensions: 17`8" x 12`11"
Heating
- Fan Coil, Radiant Floor
Cooling
- Central Air
Appliances
- Included: Dishwasher, Dryer, Garage Control(s), Gas Cooktop, Microwave Hood Fan, Oven, Refrigerator, Washer
- Laundry: In Unit, Laundry Room
Features
- Closet Organizers, Double Vanity, Granite Counters, Kitchen Island, No Smoking Home, Open Floorplan, Recessed Lighting, Soaking Tub, Storage
- Flooring: Carpet, Ceramic Tile, Laminate
- Windows: Window Coverings
- Has fireplace: No
- Common walls with other units/homes: 2+ Common Walls
Interior area
- Total interior livable area: 879.88 sqft
Video & virtual tour
Property
Parking
- Total spaces: 1
- Parking features: Assigned, Parkade, Secured, Underground
Features
- Levels: Single Level Unit
- Stories: 21
- Entry location: Other
- Patio & porch: Balcony(s)
- Exterior features: Balcony
Details
- Zoning: CC-EMU
Construction
Type & style
- Home type: Apartment
- Property subtype: Apartment
- Attached to another structure: Yes
Materials
- Concrete
Condition
- New construction: No
- Year built: 2015
Community & HOA
Community
- Features: Park, Playground, Sidewalks, Street Lights
- Subdivision: Downtown East Village
HOA
- Has HOA: Yes
- Amenities included: Bicycle Storage, Elevator(s), Fitness Center, Parking, Party Room, Recreation Facilities, Recreation Room, Sauna, Secured Parking, Snow Removal, Storage, Trash, Visitor Parking
- Services included: Amenities of HOA/Condo, Common Area Maintenance, Gas, Heat, Insurance, Maintenance Grounds, Parking, Professional Management, Reserve Fund Contributions, Security, Security Personnel, Sewer, Snow Removal, Trash, Water
- HOA fee: C$764 monthly
Location
- Region: Calgary
Financial & listing details
- Price per square foot: C$476/sqft
- Date on market: 9/1/2026
- Inclusions: N/A
Price history
Price history is unavailable.
Public tax history
Tax history is unavailable.
Climate risks
Neighborhood: Downtown
Nearby schools
GreatSchools rating
No schools nearby
We couldn't find any schools near this home.
- C$439,9002 bd2 ba1k sqft519 E Riverfront Ave SE #402, Calgary, AB T2G1K6For Sale

- C$324,9991 bd1 ba630 sqft519 E Riverfront Ave SE #206, Calgary, AB T2G1K6For Sale
- C$325,0001 bd1 ba641 sqft519 E Riverfront Ave SE #1006, Calgary, AB T2G1K6For Sale
- C$329,0001 bd1 ba652 sqft519 NE Riverfront Ave SE #1306, Calgary, AB T2G1K6For Sale

Similar homes
- C$418,0002 bd2 ba882 sqft519 W Riverfront Ave SE #604, Calgary, AB T2G 1K6For Sale
 MLS ID #A2345145, Zaki Keskich, Associate, Century 21 Bamber Realty Ltd.. courtesy of Pillar9 System
 - C$439,9002 bd2 ba890 sqft519 E Riverfront Ave SE #1404, Calgary, AB T2G 1K6For Sale
 MLS ID #A2350947, Sahil Chhabra, Associate, Exp Realty. courtesy of Pillar9 System
 - C$439,9002 bd2 ba1k sqft519 E Riverfront Ave SE #402, Calgary, AB T2G 1K6For SaleMLS ID #A2336394, Trung Bien, Associate, Exp Realty. courtesy of Pillar9 System
- C$460,0002 bd2 ba902 sqft519 E Riverfront Ave SE #205, Calgary, AB T2G 1K6For Sale
 MLS ID #A2340561, Derek Chevrefils, Associate, 2% Realty. courtesy of Pillar9 System
