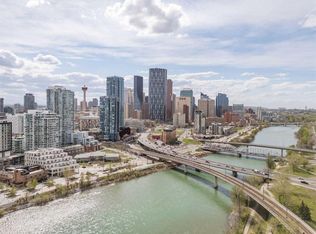
Welcome to Evolution, where modern design meets the perfect layout. This bright 6th-floor home offers 882 sq. ft. of stylish living space, featuring floor-to-ceiling windows that capture the views of the Bow River in each room.
Why This Home Stands Out:
• The Ultimate Privacy Layout: The smart "split-bedroom" design places the rooms on opposite sides of the unit, perfect for roommates, hosting guests, or a quiet work-from-home setup without distractions.
• Oversized Private Balcony: Enjoy a larger-than-average patio with a gas line, giving you plenty of extra room to BBQ, lounge, and truly enjoy the outdoor city atmosphere.
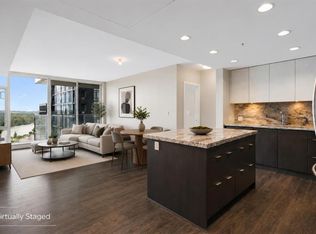
• Modern Chef's Kitchen: Outfitted with sleek white cabinetry, granite counters, a gas range, and a breakfast bar for easy morning coffee.
• Primary Suite Retreat: A spacious sanctuary with dual closets and a 5-piece ensuite, complete with a double vanity and cozy in-floor heating.
Premium Building Amenities:
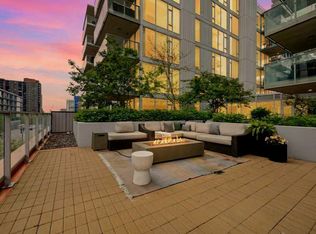
Elevate your lifestyle with 24/7 concierge service, a fully equipped fitness centre, yoga studio, sauna, and a social lounge. You also get an expansive outdoor terrace for larger gatherings, plus secure heated underground parking and a storage locker.
Location, Location, Location:
Just steps from the Riverwalk and the vibrant Culture & Entertainment District. With transit nearby and quick access to downtown, SAIT, and the University of Calgary, you're connected to the best of the city.
Style, space, and a layout that works—experience it for yourself
For sale
C$440,000
519 Riverfront Ave SE #604, Calgary, AB T2G 1K6
2beds
882sqft
Single Family Residence
Built in 2015
-- sqft lot
$-- Zestimate®
C$499/sqft
C$-- HOA
What's special
Oversized private balconySleek white cabinetryGranite countersGas rangeBreakfast barPrimary suite retreatCozy in-floor heating
- 10 days
- 8
- 0
Zillow last checked:
Listed by:
Zaki Keskich,
Century 21 Canada
Source: Century 21 Canada,MLS®#: A2345145
Facts & features
Interior
Bedrooms & bathrooms
- Bedrooms: 2
- Bathrooms: 2
- Full bathrooms: 2
Heating
- Has Heating (Unspecified Type)
Cooling
- Has cooling: Yes
Features
- Has basement: No
- Has fireplace: Yes
Interior area
- Total structure area: 882
- Total interior livable area: 882 sqft
Construction
Type & style
- Home type: SingleFamily
- Property subtype: Single Family Residence
Condition
- Year built: 2015
Community & HOA
Location
- Region: Calgary
Financial & listing details
- Price per square foot: C$499/sqft
- Date on market: 9/15/2026
- Lease term: Contact For Details
Price history
Price history is unavailable.
Public tax history
Tax history is unavailable.
Climate risks
Neighborhood: Downtown
Nearby schools
GreatSchools rating
No schools nearby
We couldn't find any schools near this home.
- C$--2 bd2 ba822 sqft519 Riverfront Ave SE #708, Calgary, AB T2G1K6Off Market

- C$440,0002 bd2 ba882 sqft519 W Riverfront Ave SE #604, Calgary, AB T2G1K6For Sale

- C$439,9002 bd2 ba1k sqft519 E Riverfront Ave SE #402, Calgary, AB T2G1K6For Sale

- C$324,9991 bd1 ba630 sqft519 E Riverfront Ave SE #206, Calgary, AB T2G1K6For Sale
Similar homes
- C$440,0002 bd2 ba882 sqft519 W Riverfront Ave SE #604, Calgary, AB T2G 1K6For SaleMLS ID #A2345145, Zaki Keskich, Associate, Century 21 Bamber Realty Ltd.. courtesy of Pillar9 System
- C$439,9002 bd2 ba1k sqft519 E Riverfront Ave SE #402, Calgary, AB T2G 1K6For SaleMLS ID #A2336394, Trung Bien, Associate, Exp Realty. courtesy of Pillar9 System
- C$419,0002 bd2 ba879 sqft519 W Riverfront Ave SE #1004, Calgary, AB T2G 1K6For Sale
 MLS ID #A2341790, Karen Weinstein, Broker, Rentch Real Estate. courtesy of Pillar9 System
 - C$460,0002 bd2 ba902 sqft519 E Riverfront Ave SE #205, Calgary, AB T2G 1K6For Sale
 MLS ID #A2340561, Derek Chevrefils, Associate, 2% Realty. courtesy of Pillar9 System
