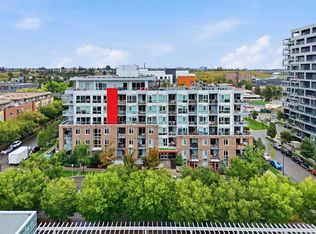
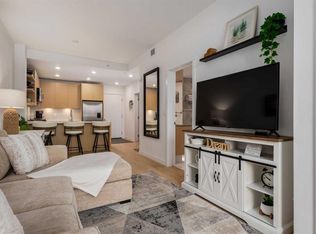
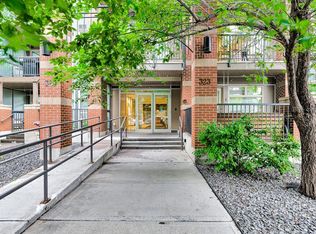
Welcome to Radius, an exceptional residence by award-winning Bucci Developments in the heart of Bridgeland! This beautifully appointed 2-bedroom condo combines contemporary design, upscale finishes, and an outstanding collection of amenities in one of Calgary’s most desirable urban communities. The open-concept layout is complemented by 9-ft ceilings and abundant natural light, creating a bright and spacious atmosphere. The modern kitchen features premium Bosch and Fisher & Paykel stainless steel appliances, including a gas range, elegant quartz countertops, and ample storage. The spacious primary bedroom offers floor-to-ceiling windows, a walk-in closet, and convenient access to the luxurious bathroom, complete with floating cabinetry with integrated lighting, elegant tilework, a deep soaker tub, and a separate glass-enclosed shower. The second bedroom provides excellent flexibility for guests, a home office, or additional living space. Enjoy your private, partially covered balcony facing the morning sun, complete with a BBQ gas hookup—perfect for morning coffee or entertaining. Additional features include in-suite laundry with extra storage, air conditioning, window coverings, a titled parking stall, and assigned storage. This LEED Platinum-certified building offers exceptional amenities, including an impressive 8,000 sq. ft. rooftop terrace with panoramic skyline views and a community garden, two commercial-quality fitness facilities, a spin room, yoga studio, secure bike storage, dog wash, car wash, workshop, and concierge service. The building is also pet-friendly. Located in vibrant Bridgeland, you are steps from Calgary’s popular restaurants, cafés, boutique shops, Bow River pathways, parks, and public transit, with easy access to downtown. A fantastic opportunity to enjoy sophisticated urban living in an unbeatable location. Book your private showing today!
For sale
C$425,000
88 W 9th St NE #203, Calgary, AB T2E 4E1
2beds
672sqft
Apartment
Built in 2019
-- sqft lot
$-- Zestimate®
C$632/sqft
C$504/mo HOA
What's special
Contemporary designUpscale finishesOpen-concept layoutAbundant natural lightModern kitchenGas rangeElegant quartz countertops
- 5 days
- 7
- 0
Zillow last checked:
Listing updated:
Listed by:
Hung Luu, Broker,
Synterra Realty,
Ali Quadri, Associate,
Synterra Realty
Source: courtesy of Pillar9 System,MLS®#: A2355509 Originating MLS®#: Calgary
Facts & features
Interior
Bedrooms & bathrooms
- Bedrooms: 2
- Bathrooms: 2
- Full bathrooms: 2
Other
- Level: Main
- Dimensions: 9`0" x 10`10"
Bedroom
- Level: Main
- Dimensions: 6`8" x 8`11"
Other
- Level: Main
- Dimensions: 4`11" x 7`8"
Other
- Level: Main
- Dimensions: 7`4" x 7`4"
Dining room
- Level: Main
- Dimensions: 7`4" x 12`3"
Foyer
- Level: Main
- Dimensions: 3`10" x 9`0"
Kitchen
- Level: Main
- Dimensions: 9`5" x 12`3"
Laundry
- Level: Main
- Dimensions: 5`0" x 7`6"
Living room
- Level: Main
- Dimensions: 9`6" x 10`1"
Heating
- Baseboard
Cooling
- Central Air
Appliances
- Included: Dishwasher, Dryer, Gas Stove, Microwave Hood Fan, Refrigerator, Washer
- Laundry: In Unit
Features
- Built-in Features, Granite Counters, No Animal Home, No Smoking Home, Recreation Facilities
- Flooring: Carpet, Tile
- Has fireplace: No
- Common walls with other units/homes: 2+ Common Walls
Interior area
- Total interior livable area: 672 sqft
Video & virtual tour
Property
Parking
- Total spaces: 1
- Parking features: Titled, Underground
Features
- Levels: Single Level Unit
- Stories: 7
- Entry location: Other
- Patio & porch: Rooftop Patio
- Exterior features: Balcony, Built-in Barbecue, Courtyard, Private Entrance
Details
- Parcel number: 112164197
- Zoning: DC
Construction
Type & style
- Home type: Apartment
- Property subtype: Apartment
- Attached to another structure: Yes
Materials
- Brick, Concrete, Metal Siding
- Roof: Membrane
Condition
- New construction: No
- Year built: 2019
Details
- Builder name: Bucci Developments
Community & HOA
Community
- Features: Park, Playground, Tennis Court(s)
- Subdivision: Bridgeland/Riverside
HOA
- Has HOA: Yes
- Amenities included: Community Gardens, Elevator(s), Fitness Center, Secured Parking, Storage, Visitor Parking
- Services included: Gas, Insurance, Parking, Professional Management, Reserve Fund Contributions, Sewer, Snow Removal, Trash, Water
- HOA fee: C$504 monthly
Location
- Region: Calgary
Financial & listing details
- Price per square foot: C$632/sqft
- Date on market: 10/29/2026
- Inclusions: None
Price history
Price history is unavailable.
Public tax history
Tax history is unavailable.
Climate risks
Neighborhood: Bridgeland
Nearby schools
GreatSchools rating
No schools nearby
We couldn't find any schools near this home.

Similar homes
- C$429,9002 bd2 ba693 sqft88 S 9th St NE #628, Calgary, AB T2E 4E1For Sale
 MLS ID #A2354050, Juan Coltrinari, Associate, Cir Realty. courtesy of Pillar9 System
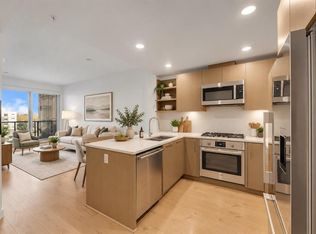
- C$430,0002 bd2 ba703 sqft88 E 9th St NE #601, Calgary, AB T2E 4E1For Sale
 MLS ID #A2348594, Gurk Sangha, Associate, Real Broker. courtesy of Pillar9 System
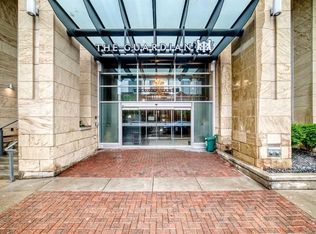
- C$454,9002 bd2 ba857 sqft1188 W 3rd St SE #2307, Calgary, AB T2G 1H8For Sale
 MLS ID #A2356223, Elaine Pippi, Associate, Diamond Realty & Associates Ltd. courtesy of Pillar9 System
- C$399,0002 bd2 ba700 sqft323 S 20th Ave SW #409, Calgary, AB T2S 0E6For Sale
 MLS ID #A2356159, Susan Bailey, Associate, Century 21 Bamber Realty Ltd.. courtesy of Pillar9 System
