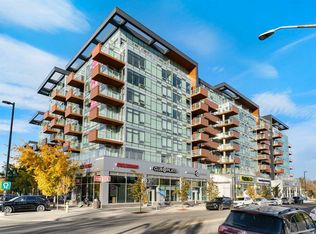
***OPEN HOUSE SUNDAY NOVEMBER 8 11:00am-1:00pm*** Kensington living with a private patio that actually feels like a yard! Welcome to the Ven by Bucci, a main-floor corner unit that gives you the best of both worlds: the walkability of one of Calgary's most loved inner-city neighbourhoods, and a street-level patio with its own gated entrance. Entering directly into your unit without having to use the common space offers ease of access that is a dream for everyone including pet owners (Very pet friendly building with no size or weight restrictions). The oversized SE-facing patio spans nearly 20 feet, with a natural gas hookup for your BBQ, a covered ceiling, and a fenced garden bed along the railing. It's the kind of outdoor space that turns morning coffee and summer evenings into a daily ritual. Inside, the space is thoughtfully laid-out. The kitchen is built for people who cook: a gas cooktop, quartz counters, a double under mount sink, a hexagon tile backsplash, full-height flat-panel cabinetry, and a large peninsula with room for barstools. The kitchen is rounded out by Bosch and Fisher & Paykel stainless appliances. The living and dining areas flow off the kitchen, with plenty of room for a proper dining table and a full sofa setup. The split-bedroom layout suits singles, couples, or a small family. The primary bedroom has a walk-through closet with built-in organizers and drawers, a private 3 piece ensuite with a glass tiled shower, a large countertop, integrated shelving on the mirror, a linen closet, and automated lights as you enter the bathroom. The second bedroom sits across the living area, and a separate den makes a proper home office or library without sacrificing space. The main bath has been finished with a soaker tub, a rainfall shower head, and a hand painted floral accent wall. In-suite laundry comes with a full-size stacked Whirlpool washer and dryer plus shelving for extra storage. he extras matter here: titled tandem parking for two vehicles in the heated underground parkade close to the stairs and elevator, an assigned storage locker, secure bike storage, a car wash bay, and a workshop room. The building is well managed, with two elevators and a secured entrance. Step outside and you're minutes from Kensington's cafés, restaurants, and shops, the Sunnyside LRT station, the river pathway system, Riley Park, and downtown. This is a unit for someone who wants to live in the neighbourhood, not just near it!
For sale
C$525,000
823 N 5th Ave NW #118, Calgary, AB T2N 0R5
2beds
886sqft
Apartment
Built in 2013
-- sqft lot
$-- Zestimate®
C$593/sqft
C$630/mo HOA
What's special
Main-floor corner unitGas cooktopQuartz countersDouble under mount sinkHexagon tile backsplashFull-height flat-panel cabinetrySplit-bedroom layout
- 5 days
- 19
- 3
Zillow last checked:
Listing updated:
Listed by:
Ashley Gergel, Associate,
Charles
Source: courtesy of Pillar9 System,MLS®#: A2356261 Originating MLS®#: Calgary
Facts & features
Interior
Bedrooms & bathrooms
- Bedrooms: 2
- Bathrooms: 2
- Full bathrooms: 2
Bedroom
- Level: Main
- Dimensions: 9`1" x 14`7"
Other
- Level: Main
- Dimensions: 9`2" x 12`4"
Other
- Level: Main
- Dimensions: 8`1" x 5`0"
Other
- Level: Main
- Dimensions: 72`7" x 7`5"
Den
- Level: Main
- Dimensions: 8`1" x 10`1"
Dining room
- Level: Main
- Dimensions: 11`10" x 6`1"
Kitchen
- Level: Main
- Dimensions: 11`10" x 9`0"
Laundry
- Level: Main
- Dimensions: 7`4" x 4`10"
Living room
- Level: Main
- Dimensions: 11`5" x 15`0"
Heating
- Baseboard
Cooling
- None
Appliances
- Included: Dishwasher, Garburator, Gas Cooktop, Microwave Hood Fan, Oven, Washer/Dryer Stacked
- Laundry: In Unit
Features
- Closet Organizers, High Ceilings, No Animal Home, No Smoking Home, Quartz Counters, Separate Entrance, Storage
- Flooring: Carpet, Ceramic Tile, Laminate
- Windows: Window Coverings
- Has fireplace: No
- Common walls with other units/homes: 1 Common Wall,End Unit
Interior area
- Total interior livable area: 886.05 sqft
Video & virtual tour
Property
Parking
- Total spaces: 2
- Parking features: Tandem, Titled, Underground
Features
- Levels: Single Level Unit
- Stories: 4
- Entry location: Ground
- Patio & porch: Enclosed
- Exterior features: Balcony, BBQ gas line, Garden, Private Entrance
- Pool features: Community
Details
- Zoning: DC
Construction
Type & style
- Home type: Apartment
- Property subtype: Apartment
- Attached to another structure: Yes
Materials
- Brick, Cement Fiber Board, Composite Siding, Wood Frame
- Roof: Membrane
Condition
- New construction: No
- Year built: 2013
Community & HOA
Community
- Features: Park, Playground, Sidewalks, Street Lights, Tennis Court(s)
- Subdivision: Sunnyside
HOA
- Has HOA: Yes
- Amenities included: Bicycle Storage, Elevator(s), Secured Parking, Visitor Parking, Workshop Area
- Services included: Common Area Maintenance, Heat, Insurance, Maintenance Grounds, Professional Management, Reserve Fund Contributions, Sewer, Snow Removal, Trash, Water
- HOA fee: C$630 monthly
Location
- Region: Calgary
Financial & listing details
- Price per square foot: C$593/sqft
- Date on market: 11/3/2026
- Inclusions: N/A
Price history
Price history is unavailable.
Public tax history
Tax history is unavailable.
Climate risks
Neighborhood: Sunnyside
Nearby schools
GreatSchools rating
No schools nearby
We couldn't find any schools near this home.

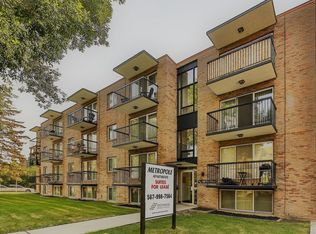
Similar homes
- C$549,0002 bd2 ba1.3k sqft59 E 22nd Ave SW #106, Calgary, AB T2S 3C7For Sale
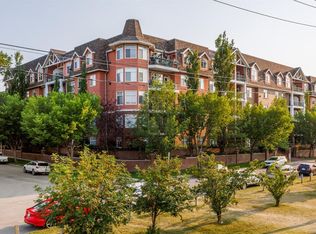 MLS ID #A2356841, Kamil Lalji, Associate Broker, Cir Realty. courtesy of Pillar9 System
- C$459,9002 bd2 ba939 sqft1719 E 9a St SW #219, Calgary, AB T2T 6S3For Sale
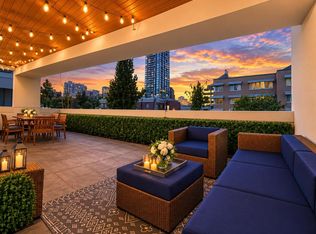 MLS ID #A2356914, Matt Williams, Associate, Re/Max Realty Professionals. courtesy of Pillar9 System
- C$474,9002 bd2 ba857 sqft1110 S 3rd Ave NW #207, Calgary, AB T2N 4J3For Sale
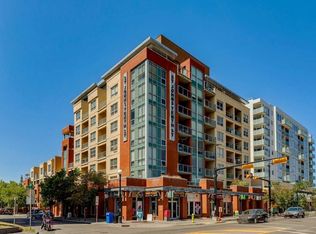 MLS ID #A2329847, Jessica Bruse, Associate, Remax Innovations. courtesy of Pillar9 System
- C$524,9002 bd2 ba739 sqft110 N 18a St NW #208, Calgary, AB T2N 2G9For Sale
 MLS ID #A2351677, Doug Cabral, Associate, Royal Lepage Benchmark. courtesy of Pillar9 System
