Welcome to Royal Kensington : Big Bright, 2 bed, 2 bath corner unit home in the heart of Kensington, walkable to everything, with underground heated parking, downtown views, and almost 1100 square feet of living space! With 2 balconies, an open concept layout, titled parking, and a bright corner unit location with S and E facing windows, this home leaves nothing to be desired. The open concept floor plan stainless steel appliances, large living room with gas fireplace and downtown views, separate dining area, 2 full baths, and 2 large bedrooms. The huge master bedroom features it’s own private balcony, a walk in closet, and a master spa with dual sinks, soaker tub, and separate shower. Directly across from Riley Park amongst all of the amenities of Kensington. Walk downtown, to the river, or the LRT. Other features include in suite laundry, an additional storage locker, and one of the best titled parking spots in the building. Come See this Condo!!
For sale
C$348,900
630 SE 10th St NW #306, Calgary, AB T2N 1W3
2beds
1,060sqft
Apartment
Built in 2001
-- sqft lot
$-- Zestimate®
C$329/sqft
C$821/mo HOA
What's special
Underground heated parkingDowntown viewsOpen concept layoutTitled parkingStainless steel appliancesSeparate dining areaWalk in closet
- 31 days
- 53
- 5
Zillow last checked:
Listing updated:
Listed by:
Richard Faulds, Broker,
Boutique Properties Inc.
Source: courtesy of Pillar9 System,MLS®#: A2343094 Originating MLS®#: Calgary
Originating MLS®#: CalgaryFacts & features
Interior
Bedrooms & bathrooms
- Bedrooms: 2
- Bathrooms: 2
- Full bathrooms: 2
Other
- Level: Main
- Dimensions: 17`1" x 9`10"
Bedroom
- Level: Main
- Dimensions: 12`0" x 12`6"
Other
- Level: Main
- Dimensions: 0`0" x 0`0"
Other
- Level: Main
- Dimensions: 0`0" x 0`0"
Dining room
- Level: Main
- Dimensions: 19`0" x 10`10"
Kitchen
- Level: Main
- Dimensions: 9`2" x 9`2"
Living room
- Level: Main
- Dimensions: 16`5" x 14`9"
Heating
- Radiant Floor, Hot Water, Natural Gas
Cooling
- None
Appliances
- Included: Dishwasher, Dryer, Electric Stove, Microwave, Range Hood, Refrigerator, Washer
- Laundry: In Unit
Features
- Kitchen Island
- Flooring: Carpet, Hardwood, Laminate
- Windows: Window Coverings
- Number of fireplaces: 1
- Fireplace features: Gas
- Common walls with other units/homes: 2+ Common Walls
Interior area
- Total interior livable area: 1,060 sqft
Property
Parking
- Total spaces: 1
- Parking features: Stall, Underground, Titled
Features
- Levels: Single Level Unit
- Stories: 4
- Entry location: Other
- Patio & porch: None
- Exterior features: Balcony
Details
- Zoning: M-C2
Construction
Type & style
- Home type: Apartment
- Property subtype: Apartment
- Attached to another structure: Yes
Materials
- Brick, Stucco, Wood Frame
- Roof: Asphalt
Condition
- New construction: No
- Year built: 2001
Utilities & green energy
- Sewer: Public Sewer
- Water: Private
Community & HOA
Community
- Features: Park, Playground, Street Lights
- Subdivision: Sunnyside
HOA
- Has HOA: Yes
- Amenities included: Bicycle Storage
- Services included: Common Area Maintenance, Heat, Insurance, Professional Management, Reserve Fund Contributions, Sewer, Snow Removal, Trash, Water
- HOA fee: C$821 monthly
Location
- Region: Calgary
Financial & listing details
- Price per square foot: C$329/sqft
- Date on market: 9/7/2026
- Inclusions: n/a
Price history
Price history is unavailable.
Public tax history
Tax history is unavailable.
Climate risks
Neighborhood: Sunnyside
Nearby schools
GreatSchools rating
No schools nearby
We couldn't find any schools near this home.
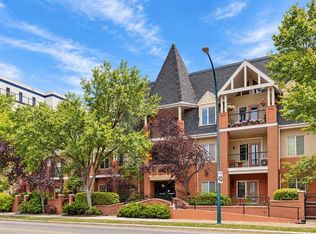
- C$549,9002 bd2 ba1.3k sqft1110 N 5th Ave NW #310, Calgary, AB T2N0R6For Sale
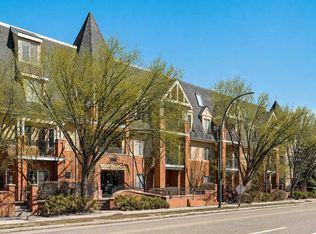
- C$884,9003 bd3 ba1.9k sqft1110 S 5th Ave NW #305, Calgary, AB T2N0R6For Sale
- C$884,9003 bd3 ba1.9k sqft1110 5th Ave NW #305, Calgary, AB T2N0R6For Sale

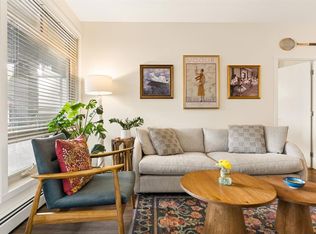
- C$525,0002 bd2 ba886 sqft823 N 5th Ave NW #118, Calgary, AB T2N0R5For Sale
Similar homes
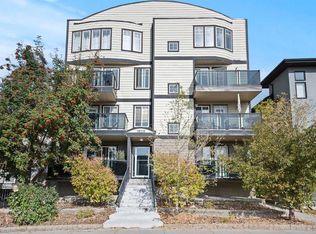
- C$329,9002 bd2 ba1k sqft1608 S 12th Ave SW #304, Calgary, AB T3C 0R2For Sale
 MLS ID #A2344177, Kristin Mould, Associate, Cir Realty. courtesy of Pillar9 System
 - C$344,9992 bd2 ba1k sqft1818 E 14th St SW #206, Calgary, AB T2T 3S9For Sale
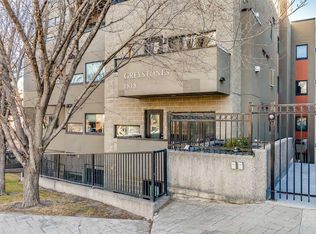 MLS ID #A2329457, Cheryl Bottomley, Associate, Century 21 Bamber Realty Ltd.. courtesy of Pillar9 System
 - C$325,0002 bd1 ba922 sqft215 N 17th Ave NE #301, Calgary, AB T2E 1L9For Sale
 MLS ID #A2340969, Derek Chevrefils, Associate, 2% Realty. courtesy of Pillar9 System
 - C$339,0002 bd2 ba934 sqft26 N Val Gardena Vw SW #542, Calgary, AB T3H 5Z5For Sale
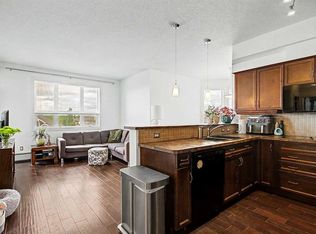 MLS ID #A2349660, David Frid, Broker, Realay. courtesy of Pillar9 System
