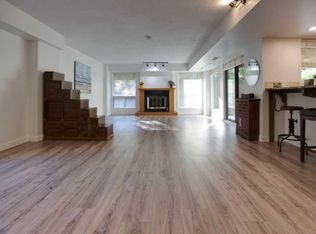
Discover urban living in the vibrant Sunnyside neighborhood with this stunning south-facing unit. Upon entering the secured building, you're greeted by an impressive green living wall that creates a welcoming atmosphere. This spacious 2-bedroom + den unit is on the main floor, offering modern features throughout. The kitchen boasts sleek stainless steel appliances, ample counter space, modern cabinetry, quartz countertops, a gas stovetop, and a built-in oven, all set against beautiful laminate flooring. The living room is bright and inviting, with a large window that fills the space with natural light. Near the entrance, a spacious laundry room provides additional storage. The den is perfect for a home office, ideal for remote work. The unit includes a 4-piece bath near the secondary bedroom, and the master bedroom offers a walk-through closet leading to a 3-piece ensuite with a large shower and tiled floors. A titled tandem parking stall in the heated underground garage is also included. Located within a 5-minute walk to LRT stations, Safeway, and the trendy Kensington area with its cafes and restaurants, this unit provides easy access to the Bow River pathways for walking or biking with beautiful downtown views. SAIT is just two blocks away, and the University of Calgary is a short drive. The building amenities, including a car wash, workshop, storage rooms, and secure bike storage, ensure every need is met. Don’t miss this opportunity for luxury, convenience, and a fantastic lifestyle in a highly desirable location. Call for a viewing today!
For sale
C$552,900
823 5th Ave NW #109, Calgary, AB T2N 0R5
2beds
943sqft
Apartment
Built in 2015
-- sqft lot
$-- Zestimate®
C$586/sqft
C$647/mo HOA
What's special
- 139 days
- 22
- 0
Zillow last checked:
Listing updated:
Listed by:
Jp Li, Associate,
First Place Realty
Source: courtesy of Pillar9 System,MLS®#: A2301090 Originating MLS®#: Calgary
Originating MLS®#: CalgaryFacts & features
Interior
Bedrooms & bathrooms
- Bedrooms: 2
- Bathrooms: 2
- Full bathrooms: 2
Other
- Level: Main
- Dimensions: 9`3" x 11`6"
Bedroom
- Level: Main
- Dimensions: 9`9" x 10`7"
Other
- Level: Main
- Dimensions: 0`0" x 0`0"
Other
- Level: Main
- Dimensions: 7`4" x 8`2"
Den
- Level: Main
- Dimensions: 8`8" x 5`11"
Dining room
- Level: Main
- Dimensions: 11`1" x 14`7"
Kitchen
- Level: Main
- Dimensions: 9`5" x 8`11"
Living room
- Level: Main
- Dimensions: 9`1" x 11`11"
Heating
- Baseboard
Cooling
- None
Appliances
- Included: Built-In Oven, Dishwasher, Dryer, Gas Cooktop, Microwave Hood Fan, Refrigerator, Washer
- Laundry: In Unit
Features
- Closet Organizers, No Animal Home, No Smoking Home
- Flooring: Carpet, Ceramic Tile, Laminate
- Has fireplace: No
- Common walls with other units/homes: 2+ Common Walls
Interior area
- Total interior livable area: 943.70 sqft
- Finished area above ground: 943
Property
Parking
- Total spaces: 1
- Parking features: Stall, Underground, Titled
Features
- Levels: Single Level Unit
- Stories: 4
- Entry location: Ground
- Patio & porch: Patio
- Exterior features: BBQ gas line, Playground
Details
- Zoning: DC
Construction
Type & style
- Home type: Apartment
- Property subtype: Apartment
- Attached to another structure: Yes
Materials
- Brick, Composite Siding, Wood Frame
Condition
- New construction: No
- Year built: 2015
Community & HOA
Community
- Features: Playground
- Subdivision: Sunnyside
HOA
- Has HOA: Yes
- Amenities included: Bicycle Storage, Car Wash Area, Elevator(s), Secured Parking, Storage, Visitor Parking, Workshop Area
- Services included: Common Area Maintenance, Heat, Insurance, Professional Management, Reserve Fund Contributions, Sewer, Snow Removal, Trash, Water
- HOA fee: C$647 monthly
Location
- Region: Calgary
Financial & listing details
- Price per square foot: C$586/sqft
- Date on market: 4/11/2026
- Inclusions: N/A
Price history
Price history is unavailable.
Public tax history
Tax history is unavailable.
Climate risks
Neighborhood: Sunnyside
Nearby schools
GreatSchools rating
No schools nearby
We couldn't find any schools near this home.

Similar homes
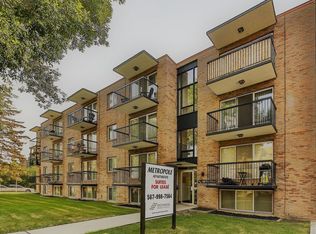
- C$499,9002 bd2 ba857 sqft1110 S 3rd Ave NW #207, Calgary, AB T2N 4J3For Sale
 MLS ID #A2329847, Jessica Bruse, Associate, Remax Innovations. courtesy of Pillar9 System
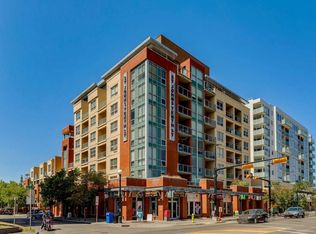
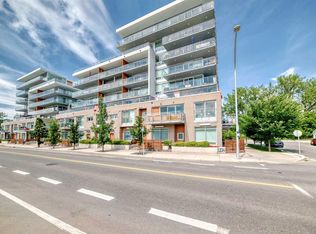
 - C$614,9002 bd3 ba1.3k sqft1234 S 5th Ave NW #1106, Calgary, AB T2N 0R9For Sale
 MLS ID #A2328772, Colin Ongyerth, Associate, Re/Max Real Estate (Mountain View). courtesy of Pillar9 System
 - C$549,9992 bd2 ba1.2k sqft1010 S Centre Ave NE #402, Calgary, AB T2E 9C4For Sale
 MLS ID #A2326113, Zee Zebian, Associate, Re/Max House Of Real Estate. courtesy of Pillar9 System
 - C$330,0002 bd2 ba823 sqft607 17th Ave NW #403, Calgary, AB T2M 0N6For Sale
 MLS ID #A2337221, Len T. Wong, Associate Broker, Re/Max Complete Realty. courtesy of Pillar9 System
