Welcome to a beautifully maintained, barely lived in multi-level townhouse in the heart of Hillhurst. This home is steps from Riley Park and a short walk into 10th street and the Bow River. A wondreful location! The main floor has a large living room with 10ft high ceilings along with large windows facing south. The kitchen is modern with quartz counter tops, SS appliances (gas range), with high end cabinetry. An office/den along with a 2 piece bathroom plus a 2nd door that leads to the lobby entrance. The upper level has stacked laundry, some built in cabinets at the top of the stairs and 2 large bedrooms each with their own bathrooms. The master bedroom is large, bright and faces south. The ensuite is a 5 piece with a standalone tub, a walk in shower, and dual sinks. There is a large walk in closet that fits plenty of clothes and shoes. The unit comes with an underground titled parking spot and an assigned storage unit. The complex comes with a plethora of amenities that includes a fitness room on the 2nd floor and a large games room/wine room on the 2nd floor as well. Bike storage in the parkade. This well located unit won't last long!
For sale
C$619,900
1234 S 5th Ave NW #1106, Calgary, AB T2N 0R9
2beds
1,335sqft
Apartment
Built in 2016
-- sqft lot
$-- Zestimate®
C$464/sqft
C$1,125/mo HOA
What's special
Large windows facing southHigh end cabinetryWalk in showerDual sinksLarge walk in closetUnderground titled parking spot
- 6 days |
- 8 |
- 0 |
Zillow last checked:
Listing updated:
Listed by:
Colin Ongyerth, Associate,
Re/Max Real Estate (Mountain View)
Source: courtesy of Pillar9 System,MLS®#: A2328772 Originating MLS®#: Calgary
Originating MLS®#: CalgaryFacts & features
Interior
Bedrooms & bathrooms
- Bedrooms: 2
- Bathrooms: 3
- Full bathrooms: 2
- 1/2 bathrooms: 1
Other
- Level: Upper
- Dimensions: 13`10" x 9`9"
Bedroom
- Level: Upper
- Dimensions: 12`10" x 12`10"
Other
- Level: Upper
- Dimensions: 8`5" x 6`7"
Other
- Level: Main
- Dimensions: 6`5" x 4`5"
Other
- Level: Upper
- Dimensions: 12`8" x 9`9"
Dining room
- Level: Main
- Dimensions: 10`9" x 9`9"
Other
- Level: Main
- Dimensions: 5`4" x 5`5"
Other
- Level: Main
- Dimensions: 11`9" x 12`8"
Office
- Level: Main
- Dimensions: 9`8" x 7`7"
Walk in closet
- Level: Upper
- Dimensions: 8`7" x 8`7"
Heating
- Boiler
Cooling
- Central Air
Appliances
- Included: Dishwasher, Dryer, Gas Stove, Microwave, Refrigerator, Washer
- Laundry: Upper Level
Features
- Bar, Breakfast Bar, Built-in Features, Ceiling Fan(s), Chandelier, Closet Organizers, Crown Molding, No Smoking Home, Quartz Counters
- Flooring: Carpet, Ceramic Tile, Hardwood
- Windows: Window Coverings
- Has fireplace: No
- Common walls with other units/homes: 2+ Common Walls
Interior area
- Total interior livable area: 1,335 sqft
- Finished area above ground: 638
Property
Parking
- Total spaces: 1
- Parking features: Parkade, Stall, Underground, Titled
- Garage spaces: 1
Features
- Levels: Multi Level Unit
- Stories: 11
- Entry location: Ground
- Patio & porch: Patio
- Exterior features: Barbecue
Details
- Zoning: DC
Construction
Type & style
- Home type: Apartment
- Property subtype: Apartment
- Attached to another structure: Yes
Materials
- Brick, Concrete
Condition
- New construction: No
- Year built: 2016
Community & HOA
Community
- Features: Park, Playground, Sidewalks, Street Lights, Tennis Court(s)
- Subdivision: Hillhurst
HOA
- Has HOA: Yes
- Amenities included: Car Wash Area, Clubhouse, Elevator(s), Fitness Center, Guest Suite
- Services included: Common Area Maintenance, Gas, Heat, Insurance, Maintenance Grounds, Professional Management, Snow Removal, Water
- HOA fee: C$1,125 monthly
Location
- Region: Calgary
Financial & listing details
- Price per square foot: C$464/sqft
- Date on market: 7/16/2026
- Inclusions: none
Colin Ongyerth, Associate
Colin Ongyerth, Associate
(403) 247-5171
By pressing Contact Agent, you agree that the real estate professional identified above may call/text you about your search, which may involve use of automated means and pre-recorded/artificial voices. You don't need to consent as a condition of buying any property, goods, or services. Message/data rates may apply. You also agree to our Terms of Use. Zillow does not endorse any real estate professionals. We may share information about your recent and future site activity with your agent to help them understand what you're looking for in a home.
Price history
Price history is unavailable.
Public tax history
Tax history is unavailable.
Climate risks
Neighborhood: Hillhurst
Nearby schools
GreatSchools rating
No schools nearby
We couldn't find any schools near this home.
- C$320,0001 bd1 ba561 sqft1234 S 5th Ave NW #2105, Calgary, AB T2N0R9For Sale

- C$299,9001 bd1 ba411 sqft1234 W 5th Ave NW #1608, Calgary, AB T2N0R9For Sale

- C$748,8002 bd2 ba1k sqft1234 5th Ave NW #1503, Calgary, AB T2N0R9For Sale

- C$--2 bd2 ba-- sqft1234 5th Ave NW #2402, Calgary, AB T2N0R9Off Market
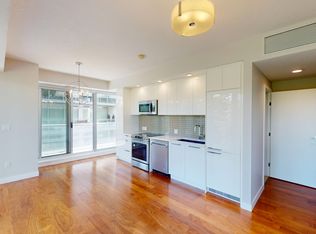
- C$--1 bd1 ba-- sqft1234 5th Ave NW UNIT 2301, Calgary, AB T2N0R9Off Market
- C$--2 bd2 ba1k sqft1234 5th Ave NW, Calgary, AB T2N0R9Off Market
- C$--1 bd1 ba-- sqft1141 5th Ave NW, Calgary, AB T2N0R7Off Market
- C$1,750,0005 bd5 ba2.8k sqft438 W 13th St NW, Calgary, AB T2N1Z2For Sale
Similar homes
- C$609,9002 bd2 ba1.2k sqft930 S 6th Ave SW #3404, Calgary, AB T2P 1J3For Sale
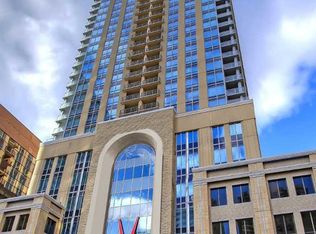 MLS ID #A2324851, Michael Ferianec, Associate, Re/Max House Of Real Estate. courtesy of Pillar9 System
 - C$599,9002 bd2 ba900 sqft327 E 9a St NW #211, Calgary, AB T2N 1T7For Sale
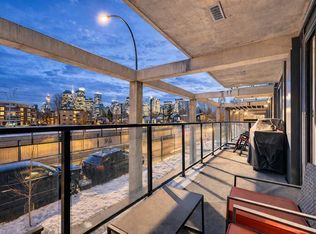 MLS ID #A2298925, Sam Patel, Associate, Exp Realty. courtesy of Pillar9 System
 - C$599,0002 bd2 ba1.3k sqft920 S 5th Ave SW #2101, Calgary, AB T2P 5P6For Sale
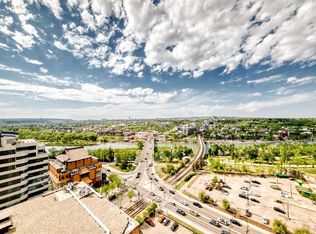 MLS ID #A2315034, Kevin Yeung, Associate, City Homes Realty. courtesy of Pillar9 System
 - C$549,9002 bd2 ba1k sqft301 E 10th St NW #201, Calgary, AB T2N 1V5For Sale
 MLS ID #A2306860, Ross Aitken, Associate, Re/Max House Of Real Estate. courtesy of Pillar9 System
 - C$599,0002 bd2 ba1.1k sqft222 S Riverfront Ave SW #1321, Calgary, AB T2P 0X2For SaleMLS ID #A2323753, Robert Cote, Associate Broker, Re/Max House Of Real Estate. courtesy of Pillar9 System
- C$552,9002 bd2 ba943 sqft823 5th Ave NW #109, Calgary, AB T2N 0R5For SaleMLS ID #A2301090, Jp Li, Associate, First Place Realty. courtesy of Pillar9 System
- C$639,9002 bd3 ba1.2k sqft303 N 13th Ave SW #1409, Calgary, AB T2R 0Y9For SaleMLS ID #A2299894, Joanna Barstad, Associate, Royal Lepage Benchmark. courtesy of Pillar9 System
- C$699,9002 bd3 ba1.3k sqft930 S 6th Ave SW #3402, Calgary, AB T2P 1J3For SaleMLS ID #A2310034, Janine Ion, Associate, Cir Realty. courtesy of Pillar9 System
- C$574,9002 bd2 ba1.2k sqft1010 S Centre Ave NE #402, Calgary, AB T2E 9C4For SaleMLS ID #A2326113, Zee Zebian, Associate, Re/Max House Of Real Estate. courtesy of Pillar9 System
- C$509,8002 bd2 ba1.2k sqft1108 S 6th Ave SW #1701, Calgary, AB T2P 5K1For SaleMLS ID #A2323707, Sandra Lam, Associate, Trec The Real Estate Company. courtesy of Pillar9 System
- C$649,9002 bd2 ba1.1k sqft530 S 12th Ave SW #1802, Calgary, AB T2R 0B1For SaleMLS ID #A2288929, Imo Manji, Associate, Re/Max Realty Professionals. courtesy of Pillar9 System
- C$749,0002 bd2 ba895 sqft1107 N Gladstone Rd NW #310, Calgary, AB T2N 3T1For SaleMLS ID #A2315932, Christina Burnside, Associate, Real Broker. courtesy of Pillar9 System
- C$600,0002 bd2 ba943 sqft46 S 9th St NE #806, Calgary, AB T2E 7Y1For SaleMLS ID #A2311597, Raymond Chan, Associate, Grand Realty. courtesy of Pillar9 System
- C$585,0003 bd3 ba1.4k sqft2905 E 16th St SW #403, Calgary, AB T2T 4G5For SaleMLS ID #A2300095, Jesse Bydevaate, Associate, Re/Max First. courtesy of Pillar9 System
- C$735,0002 bd2 ba1.1k sqft817 N 15th Ave SW #2203, Calgary, AB T2R 0H8For SaleMLS ID #A2326166, Peyman Valim, Associate, Century 21 Bamber Realty Ltd.. courtesy of Pillar9 System
- C$649,0002 bd2 ba1.3k sqft510 E 6th Ave SE #604, Calgary, AB T2G 1L7For SaleMLS ID #A2273007, Josie Kirkpatrick, Associate, Real Estate Professionals Inc.. courtesy of Pillar9 System
- C$675,0002 bd2 ba1k sqft46 W 9th St NE #107, Calgary, AB T2E 7Y1For SaleMLS ID #A2314829, Kait Morris, Associate, Real Broker. courtesy of Pillar9 System
- C$460,0002 bd2 ba929 sqft1025 N 5th Ave SW #2001, Calgary, AB T2P 1N4For SaleMLS ID #A2322405, Nim Chai Mak, Associate, Grand Realty. courtesy of Pillar9 System
- C$709,9002 bd2 ba1.2k sqft817 S 15th Ave SW #1103, Calgary, AB T2R 0H8For SaleMLS ID #A2321679, Matt Launhardt, Associate, The Real Estate District. courtesy of Pillar9 System
- C$649,0002 bd2 ba1.1k sqft530 W 3rd St SE #2202, Calgary, AB T2G 1B6For SaleMLS ID #A2324655, Kevin Yeung, Associate, City Homes Realty. courtesy of Pillar9 System
