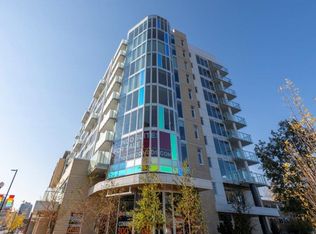
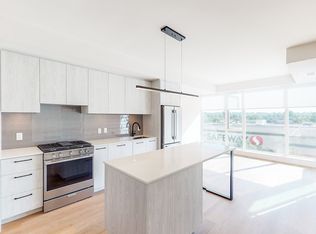
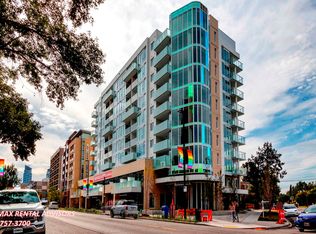
Sought after home in the Theodore, this exceptional corner residence offers a rare opportunity to experience refined urban living in the heart of Kensington. Featuring a thoughtfully designed two bedroom, two bath plus DEN layout, this unit comes with TWO parking stalls. Floor to ceiling windows wrap the corner unit in natural light allow for a bright, airy atmosphere while showcasing captivating views. With 9 foot ceilings and elegant luxury vinyl plank flooring, it sets the tone for contemporary living. With open concept, the living and dining area flows seamlessly around the kitchen. A private balcony extends the living space outdoors offering the perfect setting to enjoy your morning coffee or unwind in the evening. Residents enjoy easy access with steps to local groceries, gas, restaurants and boutiques. Moments from Riley Park, Bow River, nearby schools and minutes from Calgary's downtown core. Combining functional layout, abundant natural light, contemporary finishes and the rare convenience of two parking stalls, enjoy living in one of Calgary's most desirable neighbourhoods.
For sale
C$749,900
1107 NE Gladstone Rd NW #503, Calgary, AB T2N 3T1
2beds
1,086sqft
Apartment
Built in 2022
-- sqft lot
$-- Zestimate®
C$690/sqft
C$640/mo HOA
What's special
Corner residenceFloor to ceiling windowsNatural lightCaptivating viewsPrivate balconyContemporary finishesFunctional layout
- 1 day
- 21
- 2
Zillow last checked:
Listing updated:
Listed by:
Shaune Leung, Associate,
Houston Realty.Ca
Source: courtesy of Pillar9 System,MLS®#: A2353695 Originating MLS®#: Calgary
Facts & features
Interior
Bedrooms & bathrooms
- Bedrooms: 2
- Bathrooms: 2
- Full bathrooms: 2
Bedroom
- Level: Main
- Dimensions: 9`6" x 11`5"
Other
- Level: Main
- Dimensions: 10`2" x 21`5"
Other
- Level: Main
- Dimensions: 9`0" x 6`11"
Other
- Level: Main
- Dimensions: 4`11" x 10`0"
Den
- Level: Main
- Dimensions: 7`7" x 7`0"
Dining room
- Level: Main
- Dimensions: 9`5" x 16`1"
Kitchen
- Level: Main
- Dimensions: 10`6" x 21`9"
Laundry
- Level: Main
- Dimensions: 4`8" x 6`11"
Living room
- Level: Main
- Dimensions: 11`5" x 7`11"
Walk in closet
- Level: Main
- Dimensions: 6`8" x 6`11"
Heating
- Forced Air
Cooling
- Central Air
Appliances
- Included: Dishwasher, Gas Stove, Microwave, Range, Range Hood, Refrigerator, Washer/Dryer
- Laundry: In Unit
Features
- Built-in Features, Closet Organizers, Elevator, High Ceilings, Kitchen Island, Quartz Counters
- Windows: Window Coverings
- Has fireplace: No
- Common walls with other units/homes: 2+ Common Walls
Interior area
- Total interior livable area: 1,086 sqft
Property
Parking
- Total spaces: 2
- Parking features: Underground, Titled
Features
- Levels: Single Level Unit
- Stories: 10
- Entry location: Top
- Patio & porch: Balcony(s)
- Exterior features: Balcony, BBQ gas line, Lighting
Details
- Parcel number: 112210367
- Zoning: DC
Construction
Type & style
- Home type: Apartment
- Property subtype: Apartment
- Attached to another structure: Yes
Materials
- Concrete
- Foundation: Concrete Perimeter
Condition
- New construction: No
- Year built: 2022
Community & HOA
Community
- Features: Golf, Park, Playground
- Subdivision: Hillhurst
HOA
- Has HOA: Yes
- Amenities included: Roof Deck
- Services included: Amenities of HOA/Condo, Common Area Maintenance, Gas, Heat, Professional Management, Sewer, Snow Removal, Trash, Water
- HOA fee: C$640 monthly
Location
- Region: Calgary
Financial & listing details
- Price per square foot: C$690/sqft
- Date on market: 10/27/2026
- Inclusions: NA
Price history
Price history is unavailable.
Public tax history
Tax history is unavailable.
Climate risks
Neighborhood: Hillhurst
Nearby schools
GreatSchools rating
No schools nearby
We couldn't find any schools near this home.
Similar homes
- C$650,0002 bd2 ba1.2k sqft814 SW Memorial Dr NW #202, Calgary, AB T2N 3C8For Sale
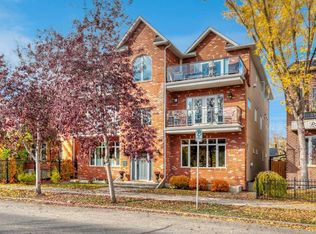 MLS ID #A2351288, Louie Talerico, Associate, Re/Max Landan Real Estate. courtesy of Pillar9 System
- C$695,0002 bd2 ba1.4k sqft205 W Riverfront Ave SW #1005, Calgary, AB T2P 5K4For Sale
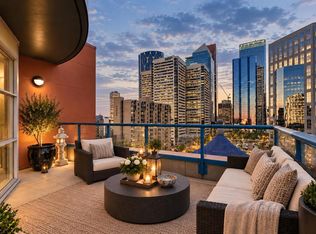 MLS ID #A2352852, Matt Williams, Associate, Re/Max Realty Professionals. courtesy of Pillar9 System
- C$375,0002 bd2 ba1.1k sqft1053 N 10th St SW #2311, Calgary, AB T2R 1S6For Sale
 MLS ID #A2352744, Jessica Wirsche, Associate, Maxwell Canyon Creek. courtesy of Pillar9 System
- C$399,9002 bd1 ba1.2k sqft2134 S Kensington Rd NW #308, Calgary, AB T2N 3R7For Sale
 MLS ID #A2355055, Joel Semmens, Associate, Re/Max House Of Real Estate. courtesy of Pillar9 System
