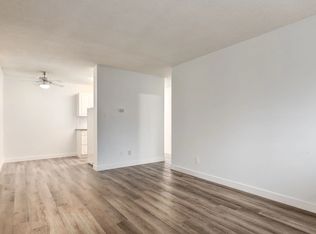
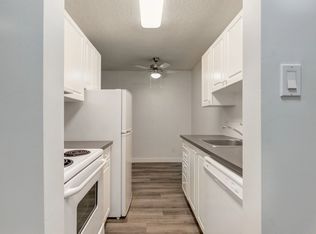
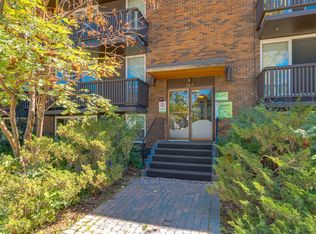
Welcome to this exceptional renovated townhouse-style penthouse in a distinctive 2010 four-plex, perfectly positioned in the heart of sought-after Sunnyside with breathtaking panoramic views of Calgary, the Bow River and Peace Bridge. Offering 1,237 sq ft of developed living space, this unique home combines timeless brick architecture with modern comfort and an unbeatable inner-city location. The main level features a spacious living room highlighted by a cozy gas fireplace with a striking stone feature wall and direct access to an oversized balcony where you can take in spectacular city and river views. The elegant kitchen is designed for both everyday living and entertaining, featuring full-height cabinetry, quartz countertops, a massive island with eating bar, subway tile backsplash, feature lighting, a built-in desk and an impressive pantry. Convenient in-suite laundry completes the main level. The primary bedroom offers a relaxing retreat with a spa-inspired ensuite featuring dual granite vanity, soaker tub, separate shower and generous closet space. The lower level provides excellent flexibility with a second bedroom or home office, complete with its own 4-piece ensuite and Murphy bed. Enjoy sunny south-facing exposure and the convenience of a detached single-car garage. Located just steps from the iconic Peace Bridge, Kensington, downtown, Princess Island Park and Calgary's extensive river pathway system, this is an ideal home for those who appreciate walkability, dining, nightlife and vibrant inner-city living. Condo fee $325/month, plus condo insurance fee of approximately $2,700 annually. This is an exceptional opportunity to own a spacious and distinctive home in one of Calgary's most desirable communities. COURT-ORDERED SALE — PROPERTY IS SOLD “AS IS, WHERE IS.”
For sale
C$650,000
814 SW Memorial Dr NW #202, Calgary, AB T2N 3C8
2beds
1,237sqft
Apartment
Built in 2010
-- sqft lot
$-- Zestimate®
C$525/sqft
C$325/mo HOA
What's special
Renovated townhouse-style penthouseTimeless brick architectureElegant kitchenFull-height cabinetryQuartz countertopsSubway tile backsplashFeature lighting
- 5 days
- 31
- 2
Zillow last checked:
Listing updated:
Listed by:
Louie Talerico, Associate,
Re/Max Landan Real Estate
Source: courtesy of Pillar9 System,MLS®#: A2351288 Originating MLS®#: Calgary
Facts & features
Interior
Bedrooms & bathrooms
- Bedrooms: 2
- Bathrooms: 2
- Full bathrooms: 2
Other
- Level: Main
- Dimensions: 12`6" x 11`0"
Bedroom
- Level: Lower
- Dimensions: 14`11" x 12`8"
Other
- Level: Lower
- Dimensions: 8`9" x 4`11"
Other
- Level: Main
- Dimensions: 10`8" x 11`0"
Dining room
- Level: Main
- Dimensions: 14`6" x 8`2"
Foyer
- Level: Main
- Dimensions: 5`0" x 4`8"
Other
- Level: Lower
- Dimensions: 9`9" x 4`11"
Kitchen
- Level: Main
- Dimensions: 14`6" x 11`4"
Laundry
- Level: Main
- Dimensions: 3`0" x 3`0"
Living room
- Level: Main
- Dimensions: 14`11" x 14`11"
Heating
- Hot Water, Natural Gas, Radiant
Cooling
- None
Appliances
- Included: None
- Laundry: Laundry Room, Main Level
Features
- Built-in Features, Ceiling Fan(s), Chandelier, Closet Organizers, Double Vanity, Granite Counters, High Ceilings, Kitchen Island, Pantry, Recessed Lighting, Soaking Tub, Stone Counters
- Flooring: Hardwood, Tile
- Number of fireplaces: 1
- Fireplace features: Gas, Living Room, Stone
- Common walls with other units/homes: 1 Common Wall,End Unit
Interior area
- Total interior livable area: 1,237 sqft
- Finished area above ground: 960
Video & virtual tour
Property
Parking
- Total spaces: 1
- Parking features: Single Garage Detached
- Garage spaces: 1
Features
- Levels: Multi Level Unit
- Stories: 3
- Entry location: Top
- Patio & porch: None
- Exterior features: Balcony
Details
- Zoning: M-CG
Construction
Type & style
- Home type: Apartment
- Property subtype: Apartment
- Attached to another structure: Yes
Materials
- Brick, Stucco
- Foundation: Concrete Perimeter
- Roof: Asphalt Shingle
Condition
- New construction: No
- Year built: 2010
Community & HOA
Community
- Features: Park, Playground, Sidewalks, Street Lights
- Subdivision: Sunnyside
HOA
- Has HOA: Yes
- Amenities included: Other, Parking
- Services included: Common Area Maintenance, Maintenance Grounds, Reserve Fund Contributions
- HOA fee: C$325 monthly
Location
- Region: Calgary
Financial & listing details
- Price per square foot: C$525/sqft
- Date on market: 10/15/2026
- Inclusions: N/A
Price history
Price history is unavailable.
Public tax history
Tax history is unavailable.
Climate risks
Neighborhood: Sunnyside
Nearby schools
GreatSchools rating
No schools nearby
We couldn't find any schools near this home.
Similar homes
- C$649,0002 bd2 ba1k sqft222 Riverfront Ave SW #913, Calgary, AB T2P 0W3For Sale
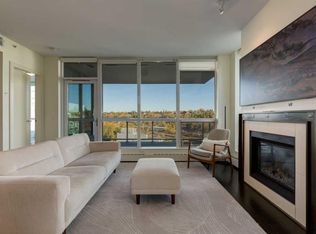 MLS ID #A2349735, Nhi Tran, Associate, Remax Innovations. courtesy of Pillar9 System
- C$569,0002 bd2 ba911 sqft1025 N 5th Ave SW #2201, Calgary, AB T2P 1N4For Sale
 MLS ID #A2351301, Aly Remtulla, Associate, Re/Max House Of Real Estate. courtesy of Pillar9 System
- C$508,5002 bd2 ba990 sqft930 S 6th Ave SW #3202, Calgary, AB T2P 1J3For Sale
 MLS ID #A2351888, David Hammer, Associate, Re/Max First. courtesy of Pillar9 System
- C$549,9002 bd2 ba1.3k sqft1110 N 5th Ave NW #310, Calgary, AB T2N 0R6For Sale
 MLS ID #A2348091, Dave Gowryluk, Associate, Real Broker. courtesy of Pillar9 System
