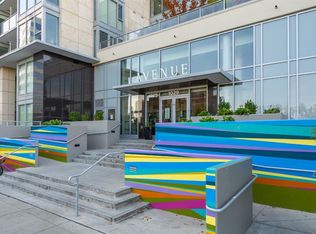
AIRBNB ALLOWED | CORNER UNIT | Stunning apartment-style condominium located in The Annex by Minto Communities, Alberta's first LEED v4 Gold Multifamily high rise, in Sunnyside. This 2 bed / 2 bath, eighth floor corner unit, offers an unparalleled living experience with a large floor plan and breathtaking views of Calgary's downtown core. Step into the inviting ambiance of this large unit where a spacious kitchen serves as the focal point, boasting an expansive island and top-of-the-line stainless steel appliances, ideal for culinary enthusiasts and entertaining guests. Indulge in relaxation in the spacious primary bedroom or large 4-pc bathroom. Natural light floods the massive living room, which is the perfect space to host friends or relax after a long day. The second bedroom is east facing with stunning views of Downtown Calgary. In addition, this unit also includes the convenience of a heated underground parking stall, providing peace of mind and protection from the elements year-round. This unit is located in the heart of Kensington Village, one of Calgary's most popular retail and entertainment districts boasting a variety of amazing restaurants, cafes and shops. Located along the LRT-Line, it is the perfect opportunity for a young professional looking for a short commute into and out of the Downtown Core. This award winning building also has a large rooftop patio with communal gardens, BBQ's and dog run.
For sale
C$559,999
327 NE 9a St NW #811, Calgary, AB T2N 1T7
2beds
892sqft
Apartment
Built in 2021
-- sqft lot
$-- Zestimate®
C$627/sqft
C$546/mo HOA
What's special
Corner unitEighth floor corner unitLarge floor planInviting ambianceSpacious kitchenExpansive islandTop-of-the-line stainless steel appliances
- 45 days
- 22
- 1
Zillow last checked:
Listing updated:
Listed by:
Philip Bamber, Associate,
Century 21 Bamber Realty Ltd.
Source: courtesy of Pillar9 System,MLS®#: A2340989 Originating MLS®#: Calgary
Originating MLS®#: CalgaryFacts & features
Interior
Bedrooms & bathrooms
- Bedrooms: 2
- Bathrooms: 2
- Full bathrooms: 2
Other
- Level: Main
- Dimensions: 10`3" x 10`1"
Bedroom
- Level: Main
- Dimensions: 11`9" x 8`0"
Other
- Level: Main
- Dimensions: 8`1" x 4`11"
Other
- Level: Main
- Dimensions: 12`5" x 4`11"
Foyer
- Level: Main
- Dimensions: 6`5" x 4`3"
Kitchen
- Level: Main
- Dimensions: 12`10" x 8`6"
Laundry
- Level: Main
- Dimensions: 6`0" x 3`0"
Other
- Level: Main
- Dimensions: 17`11" x 10`8"
Walk in closet
- Level: Main
- Dimensions: 10`2" x 4`1"
Heating
- Fan Coil, Natural Gas
Cooling
- Central Air
Appliances
- Included: Dishwasher, Dryer, Gas Range, Microwave Hood Fan, Refrigerator, Washer
- Laundry: In Unit
Features
- Double Vanity, Kitchen Island, Open Floorplan, Stone Counters
- Flooring: Vinyl
- Windows: Window Coverings
- Has fireplace: No
- Common walls with other units/homes: 2+ Common Walls
Interior area
- Total interior livable area: 892.91 sqft
- Finished area above ground: 892
Video & virtual tour
Property
Parking
- Total spaces: 1
- Parking features: Underground, Titled
- Garage spaces: 1
Features
- Levels: Single Level Unit
- Stories: 9
- Entry location: Other
- Patio & porch: Balcony(s)
- Exterior features: Balcony
Details
- Zoning: DC
Construction
Type & style
- Home type: Apartment
- Property subtype: Apartment
- Attached to another structure: Yes
Materials
- Concrete, Metal Frame
- Foundation: Concrete Perimeter
Condition
- New construction: No
- Year built: 2021
Details
- Builder name: Minto Communities
Community & HOA
Community
- Features: Park, Playground, Sidewalks, Street Lights
- Subdivision: Sunnyside
HOA
- Has HOA: Yes
- Amenities included: Community Gardens, Dog Run, Elevator(s), Roof Deck, Secured Parking
- Services included: Common Area Maintenance, Heat, Insurance, Professional Management, Reserve Fund Contributions, Sewer, Snow Removal, Water
- HOA fee: C$546 monthly
Location
- Region: Calgary
Financial & listing details
- Price per square foot: C$627/sqft
- Date on market: 8/28/2026
- Inclusions: N/A
Price history
Price history is unavailable.
Public tax history
Tax history is unavailable.
Climate risks
Neighborhood: Sunnyside
Nearby schools
GreatSchools rating
No schools nearby
We couldn't find any schools near this home.


Similar homes
- C$559,9992 bd2 ba893 sqft327 9a St NW #811, Calgary, AB T2N 1T7For Sale
 Century 21 Canada
 - C$499,9002 bd2 ba1k sqft301 E 10th St NW #201, Calgary, AB T2N 1V5For Sale
 MLS ID #A2341265, Ross Aitken, Associate, Re/Max House Of Real Estate. courtesy of Pillar9 System
 - C$535,0002 bd2 ba831 sqft1010 E 6th St SW #2702, Calgary, AB T2R 1B4For Sale
 MLS ID #A2339431, Ian Pangilinan, Associate, Exp Realty. courtesy of Pillar9 System
 - C$515,0002 bd3 ba1.3k sqft1025 N 5th Ave SW #109, Calgary, AB T2P 1N4For Sale
 MLS ID #A2347515, Punam Basra, Associate, Century 21 Bamber Realty Ltd.. courtesy of Pillar9 System
