Exceptional and stunning three-view panorama from the 27th floor, showcasing the Mountain, Bow River, and Downtown skyline. This luxurious, generously proportioned two-bedroom, two-bath residence offers an open-concept 1,200+ SF of living space with floor-to-ceiling glass that reveals dramatic vistas throughout the day. The morning sun pours through the east-facing, air-conditioned suite, waking a generous living-dining space that flows into a gourmet kitchen—granite island and backsplash gleaming beside a pantry and top-tier stainless steel appliances, including a five-burner gas stove and under-cabinet lighting. A master retreat awaits with a walk-in closet and a five-piece ensuite warmed by in-floor heating, while a second bedroom offers in-floor heating and convenient laundry with a second bath. This is one of the tower’s largest units, with tandem underground parking for two and extra storage. Beyond the walls, the building invites: a gym, steam room, sauna, and a social lounge with a kitchen; a second-level terrace and rooftop garden for al fresco gatherings; 24-hour concierge and ample visitor parking. Step outside to riverfront strolls, parks, C-Train access, a library, Superstore, and a chef’s lineup of dining options. An expansive 140+ SF east-facing balcony frames panoramic views, redefining downtown luxury living at its finest. A Schedule "A" must accompany all offers to purchase.
For sale
C$550,000
510 S 6th Ave SE #2704, Calgary, AB T2G 1L7
2beds
1,212sqft
Apartment
Built in 2016
-- sqft lot
$-- Zestimate®
C$454/sqft
C$1,086/mo HOA
What's special
East-facing air-conditioned suiteGenerous living-dining spaceGourmet kitchenGranite island and backsplashTop-tier stainless steel appliancesFive-burner gas stoveUnder-cabinet lighting
- 103 days |
- 21 |
- 1 |
Zillow last checked:
Listing updated:
Listed by:
Tracy Gibbs, Associate,
Real Broker
Source: courtesy of Pillar9 System,MLS®#: A2301988 Originating MLS®#: Calgary
Originating MLS®#: CalgaryFacts & features
Interior
Bedrooms & bathrooms
- Bedrooms: 2
- Bathrooms: 2
- Full bathrooms: 2
Other
- Level: Main
- Dimensions: 25`9" x 9`11"
Bedroom
- Level: Main
- Dimensions: 15`3" x 9`8"
Other
- Level: Main
- Dimensions: 7`11" x 5`5"
Other
- Level: Main
- Dimensions: 11`7" x 5`7"
Dining room
- Level: Main
- Dimensions: 14`5" x 10`9"
Kitchen
- Level: Main
- Dimensions: 12`0" x 15`9"
Living room
- Level: Main
- Dimensions: 20`8" x 13`6"
Heating
- Fan Coil
Cooling
- Sep. HVAC Units
Appliances
- Included: None
- Laundry: In Unit
Features
- Closet Organizers, Double Vanity, Granite Counters, Kitchen Island, Open Floorplan, Walk-In Closet(s)
- Flooring: Carpet, Ceramic Tile, Laminate
- Has fireplace: No
- Common walls with other units/homes: 2+ Common Walls
Interior area
- Total interior livable area: 1,212 sqft
- Finished area above ground: 1,212
Video & virtual tour
Property
Parking
- Total spaces: 2
- Parking features: Assigned, Tandem, Underground
Features
- Levels: Single Level Unit
- Stories: 32
- Entry location: Other
- Patio & porch: Balcony(s)
- Exterior features: Balcony, Built-in Barbecue, Courtyard, Garden, Outdoor Grill
Details
- Parcel number: 101273319
- Zoning: CC-EMU
Construction
Type & style
- Home type: Apartment
- Property subtype: Apartment
- Attached to another structure: Yes
Materials
- Concrete
- Roof: Tar/Gravel
Condition
- New construction: No
- Year built: 2016
Community & HOA
Community
- Features: Park, Playground
- Subdivision: Downtown East Village
HOA
- Has HOA: Yes
- Amenities included: Elevator(s), Fitness Center, Parking, Party Room, Sauna, Secured Parking, Storage, Visitor Parking
- Services included: Common Area Maintenance, Heat, Insurance, Maintenance Grounds, Parking, Professional Management, Reserve Fund Contributions, Sewer, Snow Removal, Trash, Water
- HOA fee: C$1,086 monthly
Location
- Region: Calgary
Financial & listing details
- Price per square foot: C$454/sqft
- Date on market: 4/18/2026
- Inclusions: N/A
Tracy Gibbs, Associate
Tracy Gibbs, Associate
(403) 390-5195
By pressing Contact Agent, you agree that the real estate professional identified above may call/text you about your search, which may involve use of automated means and pre-recorded/artificial voices. You don't need to consent as a condition of buying any property, goods, or services. Message/data rates may apply. You also agree to our Terms of Use. Zillow does not endorse any real estate professionals. We may share information about your recent and future site activity with your agent to help them understand what you're looking for in a home.
Price history
Price history is unavailable.
Public tax history
Tax history is unavailable.
Climate risks
Neighborhood: Downtown
Nearby schools
GreatSchools rating
No schools nearby
We couldn't find any schools near this home.
- C$649,0002 bd2 ba1.3k sqft510 E 6th Ave SE #604, Calgary, AB T2G1L7For Sale
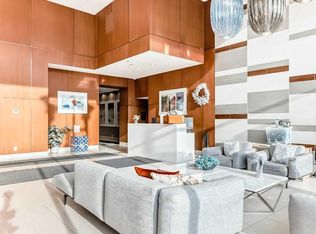
- C$--2 bd2 ba1.2k sqft510 6th Ave SE #1203, Calgary, AB T2G1L7Off Market
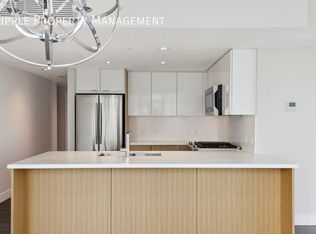
- C$--2 bd2 ba-- sqft510 6th Ave SE #2308, Calgary, AB T2G1L7Off Market
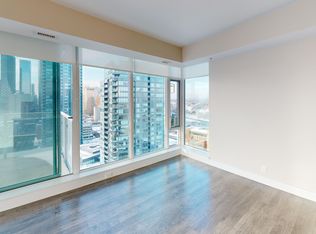
- C$--2 bd2 ba995 sqft510 6th Ave SE #2402, Calgary, AB T2G1L7Off Market
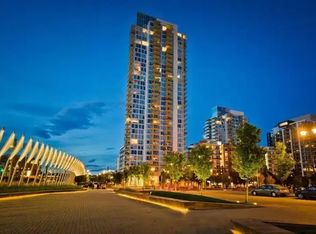
- C$--1 bd1 ba-- sqft510 6th Ave SE #1607, Calgary, AB T2G1L7Off Market
- C$--2 bd2 ba-- sqft510 6th Ave SE #1704, Calgary, AB T2G1L7Off Market
- C$--1 bd1 ba737 sqft510 6th Ave SE #1901, Calgary, AB T2G1L7Off Market
- C$--2 bd2 ba1.1k sqft510 6th Ave SE, Calgary, AB T2G1L7Off Market
Similar homes
- C$499,9002 bd2 ba1k sqft510 S 6th Ave SE #1702, Calgary, AB T2G 1L7For Sale
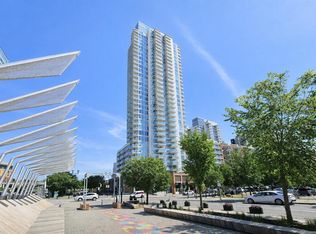 MLS ID #A2324684, Don Wong, Associate, 2% Realty. courtesy of Pillar9 System
 - C$484,9992 bd2 ba1.1k sqft510 E 6th Ave SE #1703, Calgary, AB T2G 1L7For Sale
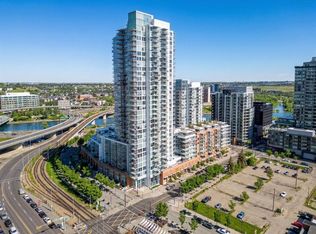 MLS ID #A2298068, Gurpreet Rai, Associate, First Place Realty. courtesy of Pillar9 System
 - C$470,0002 bd2 ba1.1k sqft510 S 6th Ave SE #2103, Calgary, AB T2G 1L7For Sale
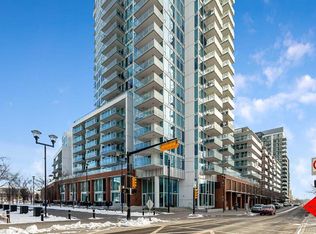 MLS ID #A2298728, Charlene Martindale, Associate, Exp Realty. courtesy of Pillar9 System
 - C$649,0002 bd2 ba1.3k sqft510 E 6th Ave SE #604, Calgary, AB T2G 1L7For SaleMLS ID #A2273007, Josie Kirkpatrick, Associate, Real Estate Professionals Inc.. courtesy of Pillar9 System
- C$425,0002 bd2 ba900 sqft510 E 6th Ave SE #808, Calgary, AB T2G 1L7For SaleMLS ID #A2309697, Josie Kirkpatrick, Associate, Real Estate Professionals Inc.. courtesy of Pillar9 System
- C$575,0002 bd2 ba1.2k sqft433 S 11th Ave SE #1006, Calgary, AB T2G 0C7For SaleMLS ID #A2295700, Sano Stante, Associate Broker, Real Broker. courtesy of Pillar9 System
- C$519,9002 bd2 ba1k sqft530 W 3rd St SE #3505, Calgary, AB T2G 1B6New ConstructionMLS ID #A2324433, William Yeung, Associate, City Homes Realty. courtesy of Pillar9 System
- C$549,9002 bd2 ba1k sqft301 E 10th St NW #201, Calgary, AB T2N 1V5For SaleMLS ID #A2306860, Ross Aitken, Associate, Re/Max House Of Real Estate. courtesy of Pillar9 System
- C$518,8002 bd3 ba1.4k sqft554 Riverfront Ave SE, Calgary, AB T2G 0C2For SaleMLS ID #A2325816, Ryan Guanlao, Associate, Maxwell Canyon Creek. courtesy of Pillar9 System
- C$470,0002 bd2 ba890 sqft519 E Riverfront Ave SE #1404, Calgary, AB T2G 1K6For SaleMLS ID #A2318039, Linh Ho, Associate, Exp Realty. courtesy of Pillar9 System
- C$435,0002 bd2 ba1k sqft560 S 6th Ave SE #301, Calgary, AB T2G 1K7For SaleMLS ID #A2316912, Jessica Chan, Broker, Jessica Chan Real Estate & Management Inc.. courtesy of Pillar9 System
- C$479,9002 bd2 ba907 sqft1188 S 3rd St SE #1809, Calgary, AB T2G 1H8For SaleMLS ID #A2313121, Lisa Li, Associate, Urban-Realty.Ca. courtesy of Pillar9 System
- C$559,9002 bd2 ba933 sqft930 S 16th Ave SW #602, Calgary, AB T2R 1C2For SaleMLS ID #A2330264, Sam Corea, Associate, Re/Max House Of Real Estate. courtesy of Pillar9 System
- C$599,0002 bd2 ba1k sqft530 W 3rd St SE #1806, Calgary, AB T2G 1B6For SaleMLS ID #A2322741, Elaine Yeung, Associate, City Homes Realty. courtesy of Pillar9 System
- C$479,9002 bd2 ba1.2k sqft433 N 11th Ave SE #503, Calgary, AB T2G 0C7For SaleMLS ID #A2307863, Chris Tarves, Associate, Royal Lepage Mission Real Estate. courtesy of Pillar9 System
- C$500,0002 bd2 ba919 sqft235 E 9a St NW #611, Calgary, AB T2N 4H7For SaleMLS ID #A2331328, Marti Bogue, Associate, Charles. courtesy of Pillar9 System
- C$600,0002 bd2 ba943 sqft46 S 9th St NE #806, Calgary, AB T2E 7Y1For SaleMLS ID #A2311597, Raymond Chan, Associate, Grand Realty. courtesy of Pillar9 System
- C$599,0002 bd2 ba1.1k sqft222 S Riverfront Ave SW #1321, Calgary, AB T2P 0X2For SaleMLS ID #A2323753, Robert Cote, Associate Broker, Re/Max House Of Real Estate. courtesy of Pillar9 System
- C$469,0002 bd2 ba845 sqft1188 W 3rd St SE #1507, Calgary, AB T2G 1H8For SaleMLS ID #A2329017, Elaine Pippi, Associate, Diamond Realty & Associates Ltd. courtesy of Pillar9 System
- C$469,0002 bd2 ba837 sqft1188 W 3rd St SE #2207, Calgary, AB T2G 1H8For SaleMLS ID #A2323856, Greg Kennedy, Associate, Exp Realty. courtesy of Pillar9 System
