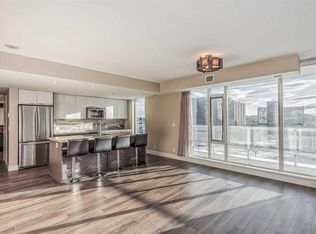
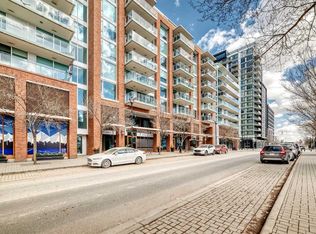
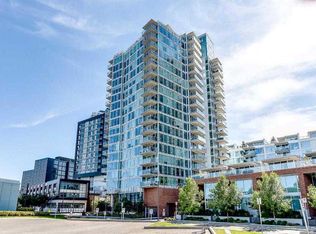
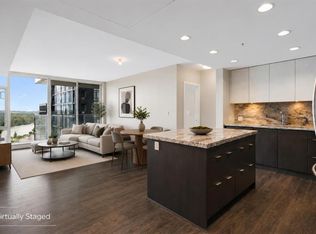
FRAME-WORTHY BOW RIVER VIEWS FROM THE 14TH FLOOR. Welcome to this stunning former show suite in the sought-after Fuse Tower at Evolution, located in the heart of Calgary’s vibrant East Village. Offering exceptional value with 2 bedrooms, 2 bathrooms, underground parking stall (Tandem that fits 2 cars), and a storage locker, this move-in ready unit combines luxury, lifestyle, and investment potential.Step inside to an airy open-concept layout highlighted by floor-to-ceiling Low-E windows that flood the space with natural light while showcasing breathtaking views of the Bow River, St. Patrick’s Island, and the downtown skyline. The thoughtfully designed floor plan places the bedrooms on opposite sides for maximum privacy, each featuring incredible views.The spacious primary retreat offers double closets and a spa-inspired 5-piece ensuite with granite countertops and in-floor heating. The stylish kitchen is designed to impress with sleek cabinetry, granite counters, a central island, and premium stainless steel appliances. A full-size front-load washer and dryer add everyday convenience. Enjoy summer evenings or morning coffee on the oversized balcony (approx. 145 sq. ft.) while taking in the panoramic river and city views. Residents enjoy premium amenities including concierge service, fitness facilities with steam room and sauna, secured underground parking, and a beautifully landscaped garden patio. Located in one of Calgary’s most exciting riverfront communities, East Village offers unmatched walkability to the RiverWalk, restaurants, cafes, parks, Studio Bell, the Central Library, and the LRT station. With the future Event Centre and Arena nearby, this location continues to grow in desirability and long-term value. (Unit is virtually staged)
For sale
C$470,000
519 E Riverfront Ave SE #1404, Calgary, AB T2G 1K6
2beds
890sqft
Apartment
Built in 2015
-- sqft lot
$-- Zestimate®
C$528/sqft
C$764/mo HOA
What's special
- 47 days |
- 5 |
- 1 |
Zillow last checked:
Listing updated:
Listed by:
Linh Ho, Associate,
Exp Realty,
Sahil Chhabra, Associate,
Exp Realty
Source: courtesy of Pillar9 System,MLS®#: A2318039 Originating MLS®#: Calgary
Originating MLS®#: CalgaryFacts & features
Interior
Bedrooms & bathrooms
- Bedrooms: 2
- Bathrooms: 2
- Full bathrooms: 2
Other
- Level: Main
- Dimensions: 11`0" x 11`9"
Bedroom
- Level: Main
- Dimensions: 9`1" x 11`7"
Other
- Level: Main
- Dimensions: 5`5" x 7`11"
Other
- Level: Main
- Dimensions: 8`8" x 7`11"
Other
- Level: Main
- Dimensions: 19`0" x 7`6"
Other
- Level: Main
- Dimensions: 2`4" x 5`8"
Other
- Level: Main
- Dimensions: 8`10" x 10`2"
Laundry
- Level: Main
- Dimensions: 3`3" x 5`8"
Other
- Level: Main
- Dimensions: 17`7" x 12`11"
Storage
- Level: Main
- Dimensions: 4`7" x 2`9"
Heating
- Fan Coil, Radiant Floor, Natural Gas
Cooling
- Central Air
Appliances
- Included: Dishwasher, Dryer, Gas Cooktop, Microwave Hood Fan, Refrigerator, Washer
- Laundry: In Unit
Features
- Double Vanity, Granite Counters, High Ceilings
- Flooring: Carpet, Ceramic Tile, Laminate
- Windows: Window Coverings
- Has fireplace: No
- Common walls with other units/homes: 2+ Common Walls
Interior area
- Total interior livable area: 890.30 sqft
Property
Parking
- Total spaces: 2
- Parking features: Parkade, Secured, Tandem, Underground, Assigned
Features
- Levels: Single Level Unit
- Stories: 14
- Entry location: Other
- Patio & porch: Balcony(s)
- Exterior features: Courtyard, Gas Grill, Outdoor Grill, Private Entrance, Private Yard
Details
- Zoning: CC-EMU
Construction
Type & style
- Home type: Apartment
- Property subtype: Apartment
- Attached to another structure: Yes
Materials
- Brick, Concrete, Metal Siding
- Roof: Membrane
Condition
- New construction: No
- Year built: 2015
Community & HOA
Community
- Features: Park, Playground, Sidewalks, Street Lights
- Subdivision: Downtown East Village
HOA
- Has HOA: Yes
- Amenities included: Boating, Clubhouse, Elevator(s), Fitness Center, Parking, Party Room, Recreation Facilities, Secured Parking, Trash, Visitor Parking
- Services included: Amenities of HOA/Condo, Common Area Maintenance, Gas, Heat, Insurance, Parking, Reserve Fund Contributions, Trash
- HOA fee: C$764 monthly
Location
- Region: Calgary
Financial & listing details
- Price per square foot: C$528/sqft
- Date on market: 6/5/2026
- Inclusions: N/A
Linh Ho, Associate
Linh Ho, Associate
(403) 493-9915
By pressing Contact Agent, you agree that the real estate professional identified above may call/text you about your search, which may involve use of automated means and pre-recorded/artificial voices. You don't need to consent as a condition of buying any property, goods, or services. Message/data rates may apply. You also agree to our Terms of Use. Zillow does not endorse any real estate professionals. We may share information about your recent and future site activity with your agent to help them understand what you're looking for in a home.
Price history
Price history is unavailable.
Public tax history
Tax history is unavailable.
Climate risks
Neighborhood: Downtown
Nearby schools
GreatSchools rating
No schools nearby
We couldn't find any schools near this home.
- C$384,9002 bd2 ba872 sqft560 S 6th Ave SE #410, Calgary, AB T2G1K7For Sale

- C$478,8882 bd2 ba1k sqft560 S 6th Ave SE #506, Calgary, AB T2G1K7For Sale
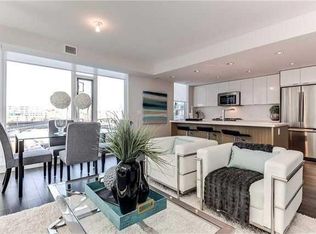
- C$377,0002 bd2 ba792 sqft560 S 6th Ave SE #204, Calgary, AB T2G1K7For Sale
- C$405,0002 bd2 ba999 sqft560 S 6th Ave SE #407, Calgary, AB T2G1K7For Sale
- C$335,0001 bd1 ba630 sqft519 E Riverfront Ave SE #206, Calgary, AB T2G1K6For Sale
- C$349,9001 bd1 ba641 sqft519 E Riverfront Ave SE #1006, Calgary, AB T2G1K6For Sale
- C$449,9002 bd2 ba1k sqft560 S 6th Ave SE #301, Calgary, AB T2G1K7For Sale
- C$419,0002 bd2 ba879 sqft519 W Riverfront Ave SE #1004, Calgary, AB T2G1K6For Sale
- C$410,0002 bd2 ba885 sqft519 E Riverfront Ave SE #805, Calgary, AB T2G1K6For Sale
Similar homes
- C$473,0002 bd2 ba902 sqft519 E Riverfront Ave SE #205, Calgary, AB T2G 1K6For Sale
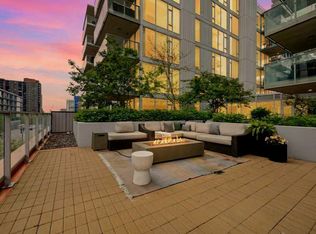 MLS ID #A2317328, Derek Chevrefils, Associate, 2% Realty. courtesy of Pillar9 System
 - C$410,0002 bd2 ba885 sqft519 E Riverfront Ave SE #805, Calgary, AB T2G 1K6For Sale
 MLS ID #A2329363, Janis Risi, Broker, Stonemere Real Estate Solutions. courtesy of Pillar9 System
 - C$419,0002 bd2 ba879 sqft519 W Riverfront Ave SE #1004, Calgary, AB T2G 1K6For Sale
 MLS ID #A2321485, Karen Weinstein, Broker, Rentch Real Estate. courtesy of Pillar9 System
 - C$469,0002 bd2 ba837 sqft1188 W 3rd St SE #2207, Calgary, AB T2G 1H8For Sale
 MLS ID #A2323856, Greg Kennedy, Associate, Exp Realty. courtesy of Pillar9 System
 - C$449,9002 bd2 ba1k sqft560 S 6th Ave SE #301, Calgary, AB T2G 1K7For SaleMLS ID #A2316912, Jessica Chan, Broker, Jessica Chan Real Estate & Management Inc.. courtesy of Pillar9 System
- C$470,0002 bd2 ba1.1k sqft510 S 6th Ave SE #2103, Calgary, AB T2G 1L7For SaleMLS ID #A2298728, Charlene Martindale, Associate, Exp Realty. courtesy of Pillar9 System
- C$478,8882 bd2 ba1k sqft560 S 6th Ave SE #506, Calgary, AB T2G 1K7For SaleMLS ID #A2303595, Nikzad Kassam, Associate Broker, Cir Realty. courtesy of Pillar9 System
- C$479,9002 bd2 ba907 sqft1188 S 3rd St SE #1809, Calgary, AB T2G 1H8For SaleMLS ID #A2313121, Lisa Li, Associate, Urban-Realty.Ca. courtesy of Pillar9 System
- C$449,8002 bd2 ba833 sqft46 W 9th St NE #419, Calgary, AB T2E 7Y1For SaleMLS ID #A2329588, Jonida Halili, Associate, Exp Realty. courtesy of Pillar9 System
- C$509,9002 bd2 ba1k sqft510 S 6th Ave SE #1702, Calgary, AB T2G 1L7For SaleMLS ID #A2324684, Don Wong, Associate, 2% Realty. courtesy of Pillar9 System
- C$465,0002 bd2 ba752 sqft1188 W 3rd St SE #2102, Calgary, AB T2G 1H8For SaleMLS ID #A2291709, Dabs Fashola, Associate, One Percent Realty. courtesy of Pillar9 System
- C$425,0002 bd2 ba900 sqft510 E 6th Ave SE #808, Calgary, AB T2G 1L7For SaleMLS ID #A2309697, Josie Kirkpatrick, Associate, Real Estate Professionals Inc.. courtesy of Pillar9 System
- C$450,0002 bd2 ba746 sqft1188 E 3rd St SE #2904, Calgary, AB T2G 1H8For SaleMLS ID #A2309560, Summer Tarrabay, Associate, Power Properties. courtesy of Pillar9 System
- C$439,9992 bd2 ba836 sqft38 SW 9th St NE #610, Calgary, AB T2E 7X9For SaleMLS ID #A2323396, Jennifer Zimmer, Associate, Royal Lepage Benchmark. courtesy of Pillar9 System
- C$424,9002 bd2 ba823 sqft1122 W 3rd St SE #3407, Calgary, AB T2G 1H7For SaleMLS ID #A2319593, Chase Olsen, Associate, Re/Max First. courtesy of Pillar9 System
- C$460,0002 bd2 ba929 sqft1025 N 5th Ave SW #2001, Calgary, AB T2P 1N4For SaleMLS ID #A2322405, Nim Chai Mak, Associate, Grand Realty. courtesy of Pillar9 System
- C$374,9002 bd2 ba709 sqft550 NE Riverfront Ave SE #810, Calgary, AB T2G 1E5For SaleMLS ID #A2326433, Kristina Lozic, Associate, Real Estate Professionals Inc.. courtesy of Pillar9 System
- C$419,9002 bd2 ba748 sqft1188 S 3rd St SE #2502, Calgary, AB T2G 1H8For SaleMLS ID #A2293638, Shane Nixon, Associate, Chickadee Realty & Design. courtesy of Pillar9 System
- C$479,0002 bd2 ba1.1k sqft530 S 12th Ave SW #604, Calgary, AB T2R 0B1For SaleMLS ID #A2317162, Jeff Gilchrist, Associate, Century 21 Bamber Realty Ltd.. courtesy of Pillar9 System
- C$489,9002 bd2 ba1.2k sqft433 N 11th Ave SE #503, Calgary, AB T2G 0C7For SaleMLS ID #A2307863, Chris Tarves, Associate, Royal Lepage Mission Real Estate. courtesy of Pillar9 System
