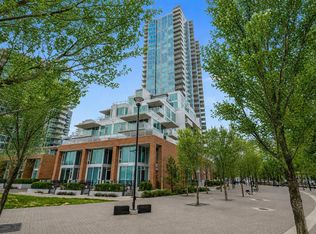
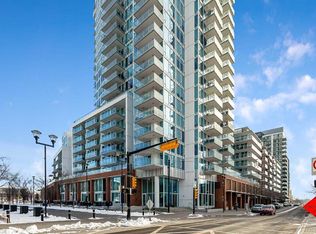
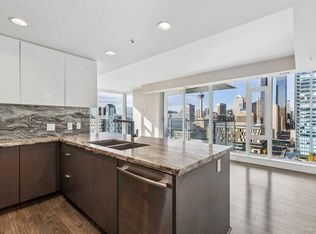
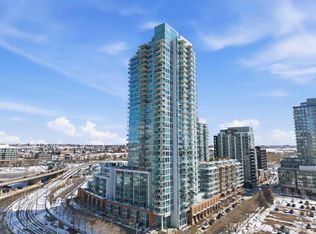
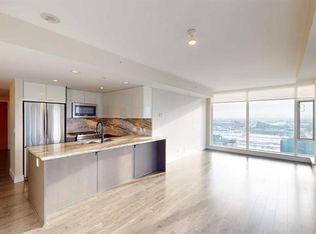
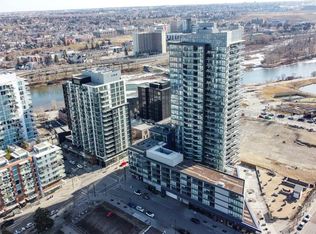
Located in Pulse at Evolution in the East Village, this 8th floor unit offers incredible downtown and river views. Clean & contemporary, this centrally located unit is perfect for professionals and students. Floor to ceiling south/SW facing windows flood the rooms of this unit with natural light and incredible nighttime city views. The kitchen offers stainless steel appliances including a gas range and beautiful granite counter tops. The primary bedroom has a generous walk-in closet and great skyline views of the Calgary Tower. Convenient in-suite laundry and large storage space off the main foyer. The second bedroom makes a great option for a home office has great views of the Saddledome. Enjoy Stampede fireworks from the comfort of your own SW facing covered balcony. The building amenities include a fitness centre, a sauna, rooftop garden with BBQ area, bike storage and social room. Take comfort knowing there is an onsite concierge and 24-hour security. Includes an assigned underground heated parking stall and separate storage locker. You’ll appreciate all the benefits that living in the East Village has to offer. Perfectly situated close to all amenities and walking distance to the Culture + Entertainment District. Direct access to transit and steps to the Riverwalk. Quick access to Memorial Drive & MacLeod Tr. Close to SAIT, University of Calgary, Mount Royal University & Foothills Medical Campus.
For sale
C$399,900
510 SW 6th Ave SE #808, Calgary, AB T2G 1L7
2beds
904sqft
Apartment
Built in 2015
-- sqft lot
$-- Zestimate®
C$442/sqft
C$764/mo HOA
What's special
Natural lightIncredible nighttime city viewsStainless steel appliancesGas rangeBeautiful granite counter topsGenerous walk-in closetConvenient in-suite laundry
- 10 hours
- 8
- 1
Zillow last checked:
Listing updated:
Listed by:
Chris Zaharko, Associate,
Royal Lepage Benchmark
Source: courtesy of Pillar9 System,MLS®#: A2359492 Originating MLS®#: Calgary
Facts & features
Interior
Bedrooms & bathrooms
- Bedrooms: 2
- Bathrooms: 2
- Full bathrooms: 2
Other
- Level: Main
- Dimensions: 11`5" x 9`6"
Bedroom
- Level: Main
- Dimensions: 10`2" x 9`9"
Other
- Level: Main
Other
- Level: Main
Dining room
- Level: Main
- Dimensions: 12`0" x 10`4"
Foyer
- Level: Main
- Dimensions: 9`7" x 5`0"
Kitchen
- Level: Main
- Dimensions: 9`0" x 9`3"
Laundry
- Level: Main
- Dimensions: 3`2" x 3`0"
Living room
- Level: Main
- Dimensions: 11`8" x 11`6"
Heating
- Radiant Floor, Natural Gas
Cooling
- Central Air
Appliances
- Included: Dishwasher, Dryer, Gas Stove, Microwave Hood Fan, Refrigerator, Washer
- Laundry: In Unit
Features
- High Ceilings
- Flooring: Carpet, Ceramic Tile, Hardwood
- Windows: Window Coverings
- Has fireplace: No
- Common walls with other units/homes: 2+ Common Walls
Interior area
- Total interior livable area: 904.57 sqft
- Finished area above ground: 904
Property
Parking
- Total spaces: 1
- Parking features: Assigned, Parkade, Stall
- Garage spaces: 1
Features
- Levels: Single Level Unit
- Stories: 32
- Entry location: Other
- Patio & porch: Balcony(s)
- Exterior features: Balcony
Details
- On leased land: Yes
- Zoning: CC-EMU
Construction
Type & style
- Home type: Apartment
- Property subtype: Apartment
- Attached to another structure: Yes
Materials
- Brick, Concrete
- Roof: Rubber
Condition
- New construction: No
- Year built: 2015
Community & HOA
Community
- Features: Park, Sidewalks
- Subdivision: Downtown East Village
HOA
- Has HOA: Yes
- Amenities included: Elevator(s), Fitness Center, Party Room, Sauna, Secured Parking, Storage, Visitor Parking
- Services included: Caretaker, Common Area Maintenance, Heat, Insurance, Parking, Professional Management, Reserve Fund Contributions, Security Personnel, Sewer, Snow Removal, Water
- HOA fee: C$764 monthly
Location
- Region: Calgary
Financial & listing details
- Price per square foot: C$442/sqft
- Date on market: 11/19/2026
- Inclusions: N/A
Price history
Price history is unavailable.
Public tax history
Tax history is unavailable.
Climate risks
Neighborhood: Downtown
Nearby schools
GreatSchools rating
No schools nearby
We couldn't find any schools near this home.
- C$449,9002 bd2 ba922 sqft510 E 6th Ave SE #401, Calgary, AB T2G1L7For Sale
- C$470,0002 bd2 ba1.1k sqft510 S 6th Ave SE #2103, Calgary, AB T2G1L7For Sale
- C$399,9002 bd2 ba876 sqft510 SW 6th Ave SE #1608, Calgary, AB T2G1L7For Sale
- C$530,0002 bd2 ba1.2k sqft510 S 6th Ave SE #2704, Calgary, AB T2G1L7For Sale
Similar homes
- C$399,9002 bd2 ba876 sqft510 SW 6th Ave SE #1608, Calgary, AB T2G 1L7For SaleMLS ID #A2350674, Kenwick Chui, Associate, Remax Innovations. courtesy of Pillar9 System
- C$435,5002 bd2 ba874 sqft510 SW 6th Ave SE #2308, Calgary, AB T2G 1L7For Sale
 MLS ID #A2353556, Henry Ewa, Associate, Power Properties. courtesy of Pillar9 System
- C$320,0002 bd2 ba702 sqft615 SW 6th Ave SE #1602, Calgary, AB T2G 1S2For Sale
 MLS ID #A2359413, Zully Merali, Associate, Re/Max Complete Realty. courtesy of Pillar9 System
- C$399,9002 bd2 ba882 sqft519 W Riverfront Ave SE #604, Calgary, AB T2G 1K6For Sale
 MLS ID #A2345145, Zaki Keskich, Associate, Century 21 Bamber Realty Ltd.. courtesy of Pillar9 System
