INVESTOR ALERT – TURNKEY INCOME OPPORTUNITY IN EAST VILLAGE! An exceptional opportunity to secure a tenant-occupied property generating $1,895/month in rental income with tenancy in place until April 2027. Enjoy immediate income from day one in one of Calgary’s most vibrant inner-city communities! This stylish 1-bedroom, 1.5-bath residence offers a smart, functional layout with unobstructed river valley and south East Village views. The spacious living area provides excellent flexibility for entertaining or accommodating overnight guests, while the rare 2-piece powder room adds extra convenience. Modern finishes include quartz countertops, dark flooring, contemporary tilework, sleek lighting, and a glass shower. A generous walk-in closet plus a separate storage locker in the parkade provides plenty of additional storage. The building delivers outstanding lifestyle amenities, including a spectacular top-floor indoor/outdoor recreation and entertaining space with panoramic river and city views, plus fully equipped fitness and yoga rooms with an outdoor patio on the 3rd floor. PRIME LOCATION + TENANT IN PLACE + $1,895/MONTH RENTAL INCOME + INCREDIBLE VIEWS! Whether you’re expanding your investment portfolio or securing an East Village property for the future, this is a TURNKEY OPPORTUNITY you don’t want to miss!
For sale
C$289,888
550 W Riverfront Ave SE #1605, Calgary, AB T2G 1E5
1beds
567sqft
Apartment
Built in 2015
-- sqft lot
$-- Zestimate®
C$511/sqft
C$572/mo HOA
What's special
Smart functional layoutModern finishesQuartz countertopsDark flooringContemporary tileworkSleek lightingGlass shower
- 4 days |
- 12 |
- 1 |
Zillow last checked:
Listing updated:
Listed by:
Liz Wong, Associate,
Exp Realty
Source: courtesy of Pillar9 System,MLS®#: A2335931 Originating MLS®#: Calgary
Originating MLS®#: CalgaryFacts & features
Interior
Bedrooms & bathrooms
- Bedrooms: 1
- Bathrooms: 2
- Full bathrooms: 1
- 1/2 bathrooms: 1
Bedroom
- Level: Main
- Dimensions: 8`9" x 18`10"
Other
- Level: Main
- Dimensions: 4`7" x 5`1"
Other
- Level: Main
- Dimensions: 4`11" x 9`0"
Foyer
- Level: Main
- Dimensions: 7`10" x 5`3"
Kitchen
- Level: Main
- Dimensions: 10`1" x 11`10"
Laundry
- Level: Main
- Dimensions: 4`6" x 2`11"
Living room
- Level: Main
- Dimensions: 9`11" x 11`6"
Walk in closet
- Level: Main
- Dimensions: 8`1" x 4`11"
Heating
- Fan Coil
Cooling
- Central Air
Appliances
- Included: Built-In Oven, Dishwasher, Dryer, Electric Cooktop, Microwave Hood Fan, Refrigerator, Washer
- Laundry: In Unit
Features
- No Smoking Home
- Flooring: Laminate
- Has fireplace: No
- Common walls with other units/homes: 2+ Common Walls
Interior area
- Total interior livable area: 567.08 sqft
Property
Parking
- Total spaces: 1
- Parking features: Underground, Titled
Features
- Levels: Single Level Unit
- Entry location: Other
- Patio & porch: Balcony(s)
- Exterior features: Other
Details
- Parcel number: 112190833
- Zoning: CC-EMU
Construction
Type & style
- Home type: Apartment
- Property subtype: Apartment
- Attached to another structure: Yes
Materials
- Concrete
Condition
- New construction: No
- Year built: 2015
Community & HOA
Community
- Features: Park, Playground, Sidewalks, Street Lights
- Subdivision: Downtown East Village
HOA
- Has HOA: Yes
- Amenities included: Community Gardens, Fitness Center, Recreation Room, Roof Deck
- Services included: Amenities of HOA/Condo, Common Area Maintenance, Gas, Heat, Insurance, Parking, Professional Management, Reserve Fund Contributions, Residential Manager, Security, Security Personnel, Sewer, Snow Removal, Trash, Water
- HOA fee: C$572 monthly
Location
- Region: Calgary
Financial & listing details
- Price per square foot: C$511/sqft
- Date on market: 8/8/2026
- Inclusions: N/A
Price history
Price history is unavailable.
Public tax history
Tax history is unavailable.
Climate risks
Neighborhood: Downtown
Nearby schools
GreatSchools rating
No schools nearby
We couldn't find any schools near this home.
- C$--1 bd1 ba502 sqft550 Riverfront Ave SE #604, Calgary, AB T2G1E5Off Market

- C$--2 bd2 ba950 sqft550 Riverfront Ave SE UNIT 1401, Calgary, AB T2G1E5Off Market
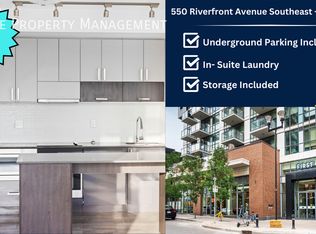
- C$--1 bd2 ba580 sqft550 Riverfront Ave SW #609, Calgary, AB T2G1E5Off Market
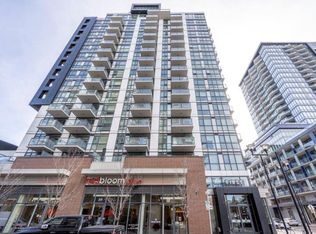
- C$--1 bd1 ba-- sqft550 Riverfront Ave SE #707, Calgary, AB T2G1E5Off Market
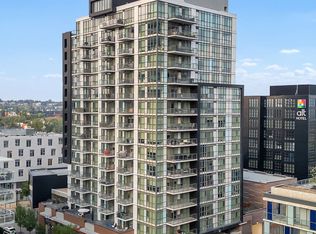
- C$--1 bd1 ba502 sqft550 Riverfront Ave SE, Calgary, AB T2G1E5Off Market
- C$---- bd1 ba400 sqft550 Riverfront Ave SE #1101, Calgary, AB T2G1E5Off Market
- C$279,9001 bd2 ba541 sqft550 W Riverfront Ave SE #1205, Calgary, AB T2G1E5For Sale
- C$374,9002 bd2 ba709 sqft550 NE Riverfront Ave SE #810, Calgary, AB T2G1E5For Sale
Similar homes
- C$279,9001 bd2 ba541 sqft550 W Riverfront Ave SE #1205, Calgary, AB T2G 1E5For Sale
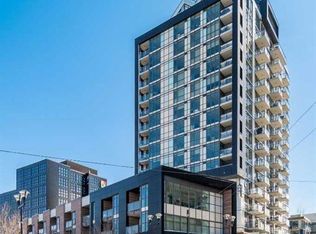 MLS ID #A2298686, Jp Li, Associate, First Place Realty. courtesy of Pillar9 System
 - C$275,0001 bd1 ba601 sqft955 N McPherson Rd NE #514, Calgary, AB T2E 6V3For Sale
 MLS ID #A2331876, Devon Sankey, Associate, Re/Max House Of Real Estate. courtesy of Pillar9 System
 - C$279,9001 bd1 ba504 sqft108 E Waterfront Ct SW #104, Calgary, AB T2P 1K7For Sale
 MLS ID #A2335786, Rick Qi, Associate, Century 21 Bravo Realty. courtesy of Pillar9 System
 - C$289,9002 bd1 ba503 sqft1020 SW 9th Ave SE #504, Calgary, AB T2G 0S7For Sale
 MLS ID #A2334032, Breanna Albrecht, Associate, Re/Max First. courtesy of Pillar9 System
 - C$299,9001 bd1 ba483 sqft1500 W 7th St SW #905, Calgary, AB T2R 1A7For SaleMLS ID #A2335073, Ben Tsai, Associate, Re/Max Complete Realty. courtesy of Pillar9 System
- C$279,9001 bd1 ba521 sqft1188 W 3rd St SE #908, Calgary, AB T2G 1H8For SaleMLS ID #A2327968, Chris Ford, Associate, Maxwell Capital Realty. courtesy of Pillar9 System
- C$295,0001 bd1 ba499 sqft1188 W 3rd St SE #2710, Calgary, AB T2G 1H8For SaleMLS ID #A2301814, Julian Aiuto, Broker, Rhinorealty. courtesy of Pillar9 System
- C$285,0001 bd1 ba574 sqft225 W 11th Ave SE #809, Calgary, AB T2G 0G3For SaleMLS ID #A2317276, Travis Munroe, Broker, Nineteen 88 Real Estate. courtesy of Pillar9 System
- C$299,0001 bd1 ba513 sqft1188 W 3rd St SE #1808, Calgary, AB T2G 1H8For SaleMLS ID #A2302394, Harman Powar, Associate, Century 21 Bravo Realty. courtesy of Pillar9 System
- C$285,0001 bd1 ba647 sqft788 E 12th Ave SW #1508, Calgary, AB T2R 0H1For SaleMLS ID #A2335009, Richard Kim, Associate, Re/Max House Of Real Estate. courtesy of Pillar9 System
- C$374,9002 bd2 ba709 sqft550 NE Riverfront Ave SE #810, Calgary, AB T2G 1E5For SaleMLS ID #A2326433, Kristina Lozic, Associate, Real Estate Professionals Inc.. courtesy of Pillar9 System
- C$309,9001 bd1 ba477 sqft108 Waterfront Ct N #710, Calgary, AB T2P 1K7For SaleMLS ID #A2334133, Yang Shi, Broker, Trustpro Realty. courtesy of Pillar9 System
- C$254,9001 bd1 ba496 sqft1188 W 3rd St SE #805, Calgary, AB T2G 1H8For SaleMLS ID #A2318598, Francesca Serafini, Associate, Real Estate Professionals Inc.. courtesy of Pillar9 System
- C$299,9002 bd2 ba640 sqft455 E 1st Ave NE #401, Calgary, AB T2E 0B6For SaleMLS ID #A2328247, Jeff Sexsmith, Associate, Re/Max House Of Real Estate. courtesy of Pillar9 System
- C$275,0001 bd1 ba535 sqft225 SW 11th Ave SE #1003, Calgary, AB T2G 0G3For SaleMLS ID #A2320368, Shikhar Sood, Associate, Prep Ultra Realty Ltd.. courtesy of Pillar9 System
- C$299,9001 bd1 ba578 sqft211 N 13th Ave SE #2604, Calgary, AB T2G 1E1For SaleMLS ID #A2324639, Mingu Kyoung, Associate, Maxwell Capital Realty. courtesy of Pillar9 System
- C$269,9001 bd1 ba494 sqft1188 W 3rd St SE #2906, Calgary, AB T2G 1H8For SaleMLS ID #A2301225, Christopher Duffy, Associate, Re/Max First. courtesy of Pillar9 System
- C$300,0001 bd1 ba503 sqft310 S 12th Ave SW #2903, Calgary, AB T2R 1B5For SaleMLS ID #A2330829, Rose Calvelo, Associate, Exp Realty. courtesy of Pillar9 System
- C$325,0002 bd1 ba633 sqft455 E 1st Ave NE #204, Calgary, AB T2E 0B6For SaleMLS ID #A2335318, Tianze Chen, Associate, Homecare Realty Ltd.. courtesy of Pillar9 System
- C$265,0001 bd1 ba400 sqft1122 W 3rd St SE #2703, Calgary, AB T2G 1H7For SaleMLS ID #A2321150, Frances Cung, Associate, Cir Realty. courtesy of Pillar9 System
