Welcome to The Guardian – Calgary’s tallest residential tower, located in the vibrant Beltline community. This 1-bed, 1-bath east-facing unit offers unobstructed morning sun and spectacular city views from the 27th floor through floor-to-ceiling windows. Recent upgrades include new luxury vinyl plank flooring throughout, fresh paint, and modern light fixtures, creating a bright and inviting atmosphere. The sleek Italian-designed kitchen features high-gloss cabinetry, quartz countertops, and a full suite of modern built-in appliances by Blomberg, Faber, and AEG. Enjoy coffee and sunrises on your private oversized balcony (150sqft), or wind down in the cozy living area that flows seamlessly from the kitchen. The spacious bedroom includes a walk-in closet with sliding doors for optimal light and space. Extras: In-suite laundry, 1 titled underground parking stall, and a separate storage locker. Building amenities include a fully-equipped gym, Residents' Lounge, and an outdoor terrace for group barbeques. The Guardian offers concierge and onsite security personnel overnight, professional management, and a low-maintenance lifestyle with condo fees covering water, sewer, snow removal, and more. Unbeatable location: Steps to Stampede Park, Saddledome, BMO Centre, Sunterra Market, Village Ice Cream, and some of Calgary’s best restaurants and cafes. Walk to Elbow River pathways, Central Memorial Park, or catch the C-Train at Victoria Park/Stampede Station (5 min walk) for easy downtown access. Quick access to Macleod Trail, 17th Ave, and Deerfoot Trail ensures effortless commuting. Whether you're a first-time buyer, investor, or looking for a stylish downtown pied-à-terre, this move-in-ready unit delivers value, convenience, and elevated urban living.
For sale
C$265,000
1122 W 3rd St SE #2703, Calgary, AB T2G 1H7
1beds
400sqft
Apartment
Built in 2015
-- sqft lot
$-- Zestimate®
C$663/sqft
C$428/mo HOA
What's special
Unobstructed morning sunFloor-to-ceiling windowsFresh paintModern light fixturesBright and inviting atmosphereSleek italian-designed kitchenHigh-gloss cabinetry
- 64 days |
- 9 |
- 0 |
Zillow last checked:
Listing updated:
Listed by:
Frances Cung, Associate,
Cir Realty
Source: courtesy of Pillar9 System,MLS®#: A2321150 Originating MLS®#: Calgary
Originating MLS®#: CalgaryFacts & features
Interior
Bedrooms & bathrooms
- Bedrooms: 1
- Bathrooms: 1
- Full bathrooms: 1
Other
- Level: Main
- Dimensions: 10`4" x 8`1"
Other
- Level: Main
- Dimensions: 4`11" x 7`9"
Other
- Level: Main
- Dimensions: 10`7" x 10`6"
Laundry
- Level: Main
- Dimensions: 4`1" x 2`7"
Living room
- Level: Main
- Dimensions: 10`6" x 10`6"
Walk in closet
- Level: Main
- Dimensions: 4`1" x 4`7"
Heating
- Forced Air
Cooling
- Central Air
Appliances
- Included: Built-In Oven, Dishwasher, Dryer, Electric Cooktop, Microwave, Range Hood, Refrigerator, Washer
- Laundry: In Unit
Features
- Closet Organizers, Kitchen Island, No Smoking Home, Open Floorplan, Quartz Counters, Soaking Tub, Storage, Walk-In Closet(s)
- Flooring: Tile
- Windows: Vinyl Windows, Window Coverings
- Has fireplace: No
- Common walls with other units/homes: 2+ Common Walls
Interior area
- Total interior livable area: 400 sqft
- Finished area above ground: 400
Video & virtual tour
Property
Parking
- Total spaces: 1
- Parking features: Garage Door Opener, Gated, Heated Garage, Owned, Parkade, Titled, Underground, Workshop in Garage
- Garage spaces: 1
- Has uncovered spaces: Yes
Features
- Levels: Single Level Unit
- Stories: 40
- Entry location: Other
- Patio & porch: Balcony(s), Deck, Patio
- Exterior features: Balcony, Lighting, Storage
Details
- Zoning: DC (pre 1P2007)
Construction
Type & style
- Home type: Apartment
- Property subtype: Apartment
- Attached to another structure: Yes
Materials
- Aluminum Siding, Concrete, Metal Frame, Metal Siding
- Roof: Asphalt/Gravel,Membrane
Condition
- New construction: No
- Year built: 2015
Community & HOA
Community
- Features: Park, Playground, Sidewalks, Street Lights
- Subdivision: Beltline
HOA
- Has HOA: Yes
- Amenities included: Bicycle Storage, Elevator(s), Fitness Center, Parking, Picnic Area, Secured Parking, Storage, Trash, Visitor Parking, Workshop Area
- Services included: Caretaker, Common Area Maintenance, Gas, Heat, Insurance, Maintenance Grounds, Professional Management, Reserve Fund Contributions, Security, Security Personnel, Sewer, Trash, Water
- HOA fee: C$428 monthly
Location
- Region: Calgary
Financial & listing details
- Price per square foot: C$663/sqft
- Date on market: 6/17/2026
- Inclusions: N/A
Price history
Price history is unavailable.
Public tax history
Tax history is unavailable.
Climate risks
Neighborhood: Beltline
Nearby schools
GreatSchools rating
No schools nearby
We couldn't find any schools near this home.
- C$279,9001 bd1 ba523 sqft1122 W 3rd St SE #1108, Calgary, AB T2G1H7For Sale
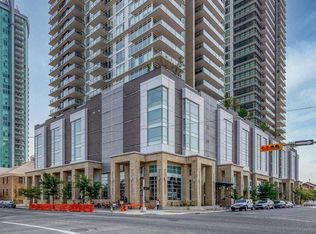
- C$399,9002 bd2 ba823 sqft1122 W 3rd St SE #3407, Calgary, AB T2G1H7For Sale

- C$349,9002 bd2 ba771 sqft1122 N 3rd St SE #1202, Calgary, AB T2G1H7For Sale

- C$1,250,0002 bd3 ba2.4k sqft1122 W 3rd St SE #3903, Calgary, AB T2G1H7For Sale

- C$470,0002 bd2 ba905 sqft1122 NE 3rd St SE #709, Calgary, AB T2G1H7For Sale
- C$325,0001 bd1 ba536 sqft1122 W 3rd St SE #2908, Calgary, AB T2G1H7For Sale
- C$479,9002 bd2 ba933 sqft1122 W 3rd St SE #1509, Calgary, AB T2G1H7For Sale
- C$260,0001 bd1 ba399 sqft1122 W 3rd St SE #2103, Calgary, AB T2G1H7For Sale
Similar homes
- C$260,0001 bd1 ba399 sqft1122 W 3rd St SE #2103, Calgary, AB T2G 1H7For Sale
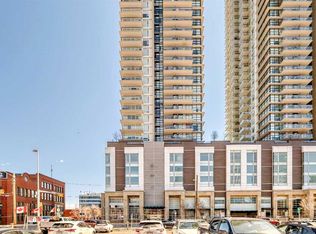 MLS ID #A2256297, Alexander Tumang, Associate, Re/Max First. courtesy of Pillar9 System
 - C$279,9001 bd1 ba523 sqft1122 W 3rd St SE #1108, Calgary, AB T2G 1H7For SaleMLS ID #A2333056, Maria Chiu, Associate Broker, Unison Realty Group Ltd.. courtesy of Pillar9 System
- C$325,0001 bd1 ba536 sqft1122 W 3rd St SE #2908, Calgary, AB T2G 1H7For Sale
 MLS ID #A2337628, Lisa Jensen, Associate, Re/Max Landan Real Estate. courtesy of Pillar9 System
 - C$229,9001 bd1 ba402 sqft1188 W 3rd St SE #1503, Calgary, AB T2G 1H8For Sale
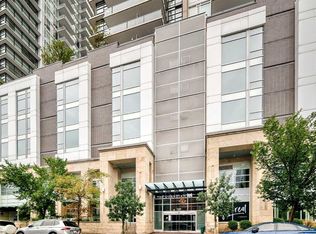 MLS ID #A2337374, Adam Chaykowski, Associate, Exp Realty. courtesy of Pillar9 System
 - C$254,9001 bd1 ba496 sqft1188 W 3rd St SE #805, Calgary, AB T2G 1H8For SaleMLS ID #A2318598, Francesca Serafini, Associate, Real Estate Professionals Inc.. courtesy of Pillar9 System
- C$285,0001 bd1 ba561 sqft225 W 11th Ave SE #1806, Calgary, AB T2G 0G3For SaleMLS ID #A2336200, Chloe Zhang, Associate, Realty Link. courtesy of Pillar9 System
- C$269,9001 bd1 ba494 sqft1188 W 3rd St SE #2906, Calgary, AB T2G 1H8For SaleMLS ID #A2301225, Christopher Duffy, Associate, Re/Max First. courtesy of Pillar9 System
- C$275,0001 bd1 ba535 sqft225 SW 11th Ave SE #1003, Calgary, AB T2G 0G3For SaleMLS ID #A2320368, Shikhar Sood, Associate, Prep Ultra Realty Ltd.. courtesy of Pillar9 System
- C$279,9001 bd1 ba521 sqft1188 W 3rd St SE #908, Calgary, AB T2G 1H8For SaleMLS ID #A2327968, Chris Ford, Associate, Maxwell Capital Realty. courtesy of Pillar9 System
- C$289,8881 bd2 ba567 sqft550 W Riverfront Ave SE #1605, Calgary, AB T2G 1E5For SaleMLS ID #A2335931, Liz Wong, Associate, Exp Realty. courtesy of Pillar9 System
- C$285,0001 bd1 ba574 sqft225 W 11th Ave SE #809, Calgary, AB T2G 0G3For SaleMLS ID #A2317276, Travis Munroe, Broker, Nineteen 88 Real Estate. courtesy of Pillar9 System
- C$295,0001 bd1 ba499 sqft1188 W 3rd St SE #2710, Calgary, AB T2G 1H8For SaleMLS ID #A2301814, Julian Aiuto, Broker, Rhinorealty. courtesy of Pillar9 System
- C$289,9001 bd1 ba508 sqft1500 W 7th St SW #609, Calgary, AB T2R 1A7For SaleMLS ID #A2337364, Amit Gupta, Associate Broker, Re/Max Real Estate (Mountain View). courtesy of Pillar9 System
- C$285,0001 bd1 ba497 sqft1188 W 3rd St SE #706, Calgary, AB T2G 1H8For SaleMLS ID #A2297283, Julian Aiuto, Broker, Rhinorealty. courtesy of Pillar9 System
- C$279,9001 bd1 ba546 sqft211 N 13th Ave SE #904, Calgary, AB T2G 1E1For SaleMLS ID #A2312166, Eric Boyd, Associate, Re/Max House Of Real Estate. courtesy of Pillar9 System
- C$269,9001 bd1 ba400 sqft1010 W 6th St SW #1405, Calgary, AB T2R 1B4For SaleMLS ID #A2332075, Jesse Davies, Associate Broker, Century 21 Bamber Realty Ltd.. courtesy of Pillar9 System
- C$245,9001 bd1 ba460 sqft624 S 8th Ave SE #305, Calgary, AB T2G 1S7For SaleMLS ID #A2321414, Jeremy Landon-Corrigan, Associate, Real Broker. courtesy of Pillar9 System
- C$299,9001 bd1 ba578 sqft211 N 13th Ave SE #2604, Calgary, AB T2G 1E1For SaleMLS ID #A2324639, Mingu Kyoung, Associate, Maxwell Capital Realty. courtesy of Pillar9 System
- C$240,0001 bd1 ba587 sqft1410 N 1st St SE #707, Calgary, AB T2G 5T7For SaleMLS ID #A2319090, Noah Miller, Associate, Royal Lepage Benchmark. courtesy of Pillar9 System
- C$238,5001 bd1 ba404 sqft901 N 10th Ave SW #2109, Calgary, AB T2R 0B5For SaleMLS ID #A2337157, Vincent Phan, Associate, 2% Realty. courtesy of Pillar9 System
