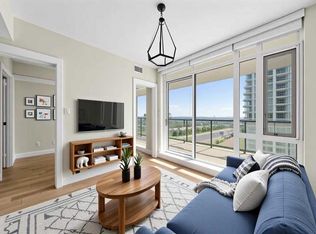
Welcome to this exceptional 11th-floor residence, where breathtaking, unobstructed West-facing views of Calgary's Downtown Skyline take center stage. This thoughtfully designed 1-Bedroom, 1-Bathroom home offers a bright, Open-concept layout that perfectly balances style, comfort, and functionality. The contemporary kitchen is a Chef's delight, featuring a spacious Island, Quartz countertops, premium Blomberg and Faber appliances, and sleek Italian-designed cabinetry by Armony Cucine that provides abundant storage without compromising on style. Floor-to-ceiling windows fill the Living Room with natural light, while the patio door opens onto an oversized covered Balcony - an ideal space to entertain guests, unwind with an evening cocktail, or enjoy your morning coffee while taking in the spectacular City views. A custom-built desk Nook with generous shelving creates the perfect work-from-home space, combining practicality with modern design. The spacious primary Bedroom comfortably accommodates a queen-sized bed and features a walk-through Closet leading to a beautifully appointed full Bathroom with Quartz countertops and elegant finishes. Additional highlights include In-suite laundry, Central Air Conditioning, a Titled underground Parking Stall, and a separate assigned Storage Locker. Residents enjoy an outstanding selection of amenities, including a State-of-the-Art Fitness Centre, Concierge service, a resident Lounge with access to a beautifully landscaped Rooftop garden terrace, and a workshop. Ideally located within walking distance of the Saddledome, Stampede Park, the BMO Centre, the CTrain, Sunterra Market, East Village, and Calgary's scenic river pathways, this home offers the perfect combination of urban convenience and everyday comfort. Experience elevated downtown living in one of Calgary's most desirable locations - don't miss your opportunity to make this exceptional home yours.
For sale
C$279,900
1122 W 3rd St SE #1108, Calgary, AB T2G 1H7
1beds
523sqft
Apartment
Built in 2015
-- sqft lot
$-- Zestimate®
C$534/sqft
C$462/mo HOA
What's special
Bright open-concept layoutContemporary kitchenSpacious islandQuartz countertopsOversized covered balconySpectacular city viewsWalk-through closet
- 3 days |
- 4 |
- 2 |
Zillow last checked:
Listing updated:
Listed by:
Maria Chiu, Associate Broker,
Unison Realty Group Ltd.
Source: courtesy of Pillar9 System,MLS®#: A2333056 Originating MLS®#: Calgary
Originating MLS®#: CalgaryFacts & features
Interior
Bedrooms & bathrooms
- Bedrooms: 1
- Bathrooms: 1
- Full bathrooms: 1
Other
- Level: Main
- Dimensions: 10`0" x 9`8"
Other
- Level: Main
- Dimensions: 8`2" x 4`11"
Other
- Level: Main
- Dimensions: 11`6" x 10`11"
Den
- Level: Main
- Dimensions: 6`8" x 4`7"
Foyer
- Level: Main
- Dimensions: 5`0" x 4`2"
Kitchen
- Level: Main
- Dimensions: 11`8" x 8`0"
Laundry
- Level: Main
- Dimensions: 4`4" x 2`3"
Other
- Level: Main
- Dimensions: 14`10" x 10`2"
Walk in closet
- Level: Main
- Dimensions: 6`8" x 4`11"
Heating
- Forced Air
Cooling
- Central Air
Appliances
- Included: Built-In Oven, Built-In Refrigerator, Dishwasher, Electric Cooktop, Microwave, Range Hood, Washer/Dryer Stacked
- Laundry: In Unit
Features
- Built-in Features, Closet Organizers, High Ceilings, Kitchen Island, No Animal Home, No Smoking Home, Open Floorplan, Quartz Counters, Walk-In Closet(s)
- Flooring: Laminate, Tile
- Has fireplace: No
- Common walls with other units/homes: 2+ Common Walls
Interior area
- Total interior livable area: 523.98 sqft
- Finished area above ground: 523
Property
Parking
- Total spaces: 1
- Parking features: Stall, Titled, Underground
Features
- Levels: Single Level Unit
- Stories: 44
- Entry location: Other
- Patio & porch: Balcony(s)
- Exterior features: Balcony
Details
- Zoning: DC (pre 1P2007)
Construction
Type & style
- Home type: Apartment
- Property subtype: Apartment
- Attached to another structure: Yes
Materials
- Concrete
Condition
- New construction: No
- Year built: 2015
Community & HOA
Community
- Features: Park, Playground, Sidewalks, Street Lights
- Subdivision: Beltline
HOA
- Has HOA: Yes
- Amenities included: Elevator(s), Fitness Center, Parking, Party Room, Recreation Facilities, Secured Parking, Storage, Visitor Parking
- Services included: Caretaker, Common Area Maintenance, Heat, Insurance, Parking, Professional Management, Reserve Fund Contributions, Security Personnel, Sewer, Snow Removal, Trash
- HOA fee: C$462 monthly
Location
- Region: Calgary
Financial & listing details
- Price per square foot: C$534/sqft
- Date on market: 7/31/2026
- Inclusions: N/A
Maria Chiu, Associate Broker
Maria Chiu, Associate Broker
(403) 219-3000
By pressing Contact Agent, you agree that the real estate professional identified above may call/text you about your search, which may involve use of automated means and pre-recorded/artificial voices. You don't need to consent as a condition of buying any property, goods, or services. Message/data rates may apply. You also agree to our Terms of Use. Zillow does not endorse any real estate professionals. We may share information about your recent and future site activity with your agent to help them understand what you're looking for in a home.
Price history
Price history is unavailable.
Public tax history
Tax history is unavailable.
Climate risks
Neighborhood: Beltline
Nearby schools
GreatSchools rating
No schools nearby
We couldn't find any schools near this home.
- C$265,0001 bd1 ba400 sqft1122 W 3rd St SE #2703, Calgary, AB T2G1H7For Sale
- C$424,9002 bd2 ba823 sqft1122 W 3rd St SE #3407, Calgary, AB T2G1H7For Sale

- C$349,9002 bd2 ba771 sqft1122 N 3rd St SE #1202, Calgary, AB T2G1H7For Sale

- C$1,250,0002 bd3 ba2.4k sqft1122 W 3rd St SE #3903, Calgary, AB T2G1H7For Sale

- C$470,0002 bd2 ba905 sqft1122 NE 3rd St SE #709, Calgary, AB T2G1H7For Sale
- C$260,0001 bd1 ba399 sqft1122 W 3rd St SE #2103, Calgary, AB T2G1H7For Sale
- C$414,4002 bd2 ba752 sqft1122 W 3rd St SE #2604, Calgary, AB T2G1H7For Sale
- C$--1 bd1 ba508 sqft1122 3rd St SE #1205, Calgary, AB T2G1H7Off Market
Similar homes
- C$289,9002 bd1 ba503 sqft1020 SW 9th Ave SE #504, Calgary, AB T2G 0S7For Sale
 MLS ID #A2334032, Breanna Albrecht, Associate, Re/Max First. courtesy of Pillar9 System
 - C$265,0001 bd1 ba400 sqft1122 W 3rd St SE #2703, Calgary, AB T2G 1H7For SaleMLS ID #A2321150, Frances Cung, Associate, Cir Realty. courtesy of Pillar9 System
- C$279,9001 bd1 ba521 sqft1188 W 3rd St SE #908, Calgary, AB T2G 1H8For Sale
 MLS ID #A2327968, Chris Ford, Associate, Maxwell Capital Realty. courtesy of Pillar9 System
 - C$285,0001 bd1 ba497 sqft1188 W 3rd St SE #706, Calgary, AB T2G 1H8For Sale
 MLS ID #A2297283, Julian Aiuto, Broker, Rhinorealty. courtesy of Pillar9 System
 - C$260,0001 bd1 ba399 sqft1122 W 3rd St SE #2103, Calgary, AB T2G 1H7For SaleMLS ID #A2256297, Alexander Tumang, Associate, Re/Max First. courtesy of Pillar9 System
- C$285,0001 bd1 ba574 sqft225 W 11th Ave SE #809, Calgary, AB T2G 0G3For SaleMLS ID #A2317276, Travis Munroe, Broker, Nineteen 88 Real Estate. courtesy of Pillar9 System
- C$254,9001 bd1 ba496 sqft1188 W 3rd St SE #805, Calgary, AB T2G 1H8For SaleMLS ID #A2318598, Francesca Serafini, Associate, Real Estate Professionals Inc.. courtesy of Pillar9 System
- C$279,9001 bd2 ba541 sqft550 W Riverfront Ave SE #1205, Calgary, AB T2G 1E5For SaleMLS ID #A2298686, Jp Li, Associate, First Place Realty. courtesy of Pillar9 System
- C$295,0001 bd1 ba499 sqft1188 W 3rd St SE #2710, Calgary, AB T2G 1H8For SaleMLS ID #A2301814, Julian Aiuto, Broker, Rhinorealty. courtesy of Pillar9 System
- C$269,9001 bd1 ba494 sqft1188 W 3rd St SE #2906, Calgary, AB T2G 1H8For SaleMLS ID #A2301225, Christopher Duffy, Associate, Re/Max First. courtesy of Pillar9 System
- C$300,0001 bd1 ba503 sqft310 S 12th Ave SW #2903, Calgary, AB T2R 1B5For SaleMLS ID #A2330829, Rose Calvelo, Associate, Exp Realty. courtesy of Pillar9 System
- C$299,9001 bd1 ba660 sqft215 W 13th Ave SW #1407, Calgary, AB T2R 0V6For SaleMLS ID #A2331352, Jason Manarintr, Associate Broker, Exp Realty. courtesy of Pillar9 System
- C$269,9001 bd1 ba400 sqft1010 W 6th St SW #1405, Calgary, AB T2R 1B4For SaleMLS ID #A2332075, Jesse Davies, Associate Broker, Century 21 Bamber Realty Ltd.. courtesy of Pillar9 System
- C$309,9001 bd1 ba579 sqft1025 S 5th Ave SW #413, Calgary, AB T2P 1N4For SaleMLS ID #A2331386, Amanda Petersen, Associate, Re/Max Real Estate (Mountain View). courtesy of Pillar9 System
- C$278,0001 bd1 ba491 sqft222 E Riverfront Ave SW #357, Calgary, AB T2P 0X2For SaleMLS ID #A2321105, Tomasz Samborski, Associate, Maxwell Capital Realty. courtesy of Pillar9 System
- C$240,0001 bd1 ba587 sqft1410 N 1st St SE #707, Calgary, AB T2G 5T7For SaleMLS ID #A2319090, Noah Miller, Associate, Royal Lepage Benchmark. courtesy of Pillar9 System
- C$314,7771 bd1 ba528 sqft901 N 10th Ave SW #807, Calgary, AB T2R 0B5For SaleMLS ID #A2329680, Nikzad Kassam, Associate Broker, Cir Realty. courtesy of Pillar9 System
- C$278,8001 bd1 ba486 sqft108 NE Waterfront Ct SW #503, Calgary, AB T2P 1K7For SaleMLS ID #A2311063, Jordan Cullum, Associate, Royal Lepage Benchmark. courtesy of Pillar9 System
- C$299,0001 bd1 ba489 sqft310 N 12th Ave SW #603, Calgary, AB T2R 1B5For SaleMLS ID #A2319390, Kevin Leung, Associate Broker, The Real Estate District. courtesy of Pillar9 System
- C$360,0001 bd1 ba600 sqft301 E 10th St NW #504, Calgary, AB T2N 1V5For SaleMLS ID #A2333477, Kristina Dominguez, Associate, Re/Max First. courtesy of Pillar9 System
