
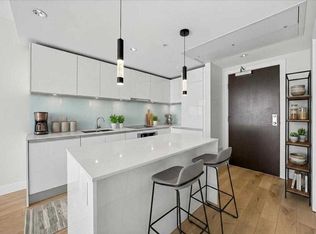
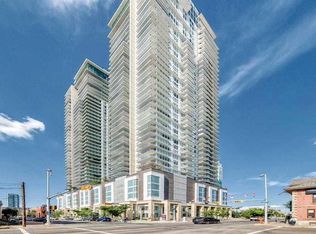
Rare Condo with an Expansive, Private Outdoor Oasis. Rarely available terrace-level residence offering panoramic city west and north views and an exceptional ~800 sq. ft. private outdoor space—ideal for entertaining, gardening, or relaxing above the city. Finished with sophisticated, high-end finishes, this home features premium Italian-made kitchen cabinetry, contemporary tile backsplashes, quartz countertops, and sleek integrated appliances. This home was extensively upgraded with matching desk and closet built-in cabinetry and bedroom closets. Bathrooms have been upgraded with natural travertine stone floor and wall tile. Terrace-level 9.5-foot ceilings enhance the bright, open-concept interior, while two walls of floor-to-ceiling windows capture mountain sunsets, and sparkling city views. The expansive, private wraparound terrace showcases breathtaking city views and creates a seamless extension of the living space for exceptional indoor-outdoor living. The thoughtfully designed layout includes two generously sized bedrooms, two full bathrooms, titled parking, and an included storage unit. Residents enjoy outstanding building amenities, including a state-of-the-art fitness centre, workshop, social lounge with garden terrace, and 24-hour security and concierge service. Ideally located in Calgary’s vibrant Beltline, the property is moments from downtown, the Stampede grounds, Central Library, RiverWalk, and the LRT. A popular brunch and coffee spot is located in the building, with a new dog park and Tesla Supercharger across the street and a supermarket just one block away. With its expansive private terrace, refined renovations, remarkable views, and highly connected location, this distinctive home delivers an exceptional inner-city lifestyle.
For sale
C$470,000
1122 NE 3rd St SE #709, Calgary, AB T2G 1H7
2beds
905sqft
Apartment
Built in 2015
-- sqft lot
$-- Zestimate®
C$519/sqft
C$852/mo HOA
What's special
Expansive private outdoor oasisPremium italian-made kitchen cabinetryContemporary tile backsplashesQuartz countertopsSleek integrated appliancesBedroom closetsBright open-concept interior
- 1 day
- 10
- 0
Zillow last checked:
Listing updated:
Listed by:
Julian Aiuto, Broker,
Rhinorealty
Source: courtesy of Pillar9 System,MLS®#: A2333020 Originating MLS®#: Calgary
Originating MLS®#: CalgaryFacts & features
Interior
Bedrooms & bathrooms
- Bedrooms: 2
- Bathrooms: 2
- Full bathrooms: 2
Other
- Level: Main
- Dimensions: 11`4" x 11`0"
Bedroom
- Level: Main
- Dimensions: 10`6" x 9`7"
Other
- Level: Main
- Dimensions: 7`7" x 4`11"
Other
- Level: Main
- Dimensions: 7`8" x 4`11"
Other
- Level: Main
- Dimensions: 35`4" x 39`9"
Other
- Level: Main
- Dimensions: 8`0" x 4`0"
Kitchen
- Level: Main
- Dimensions: 10`9" x 8`6"
Laundry
- Level: Main
- Dimensions: 2`6" x 3`0"
Other
- Level: Main
- Dimensions: 18`0" x 12`7"
Heating
- Fan Coil
Cooling
- Central Air
Appliances
- Included: Built-In Oven, Dishwasher, Electric Cooktop, Range Hood, Refrigerator, Washer/Dryer Stacked
- Laundry: In Unit
Features
- Built-in Features, Kitchen Island, Open Floorplan, Quartz Counters, See Remarks
- Flooring: Laminate, Tile
- Windows: Window Coverings
- Has fireplace: No
- Common walls with other units/homes: 2+ Common Walls
Interior area
- Total interior livable area: 905.60 sqft
- Finished area above ground: 905
Video & virtual tour
Property
Parking
- Total spaces: 1
- Parking features: Titled, Underground
Features
- Levels: Single Level Unit
- Stories: 44
- Entry location: Other
- Patio & porch: Enclosed, Glass Enclosed, Patio, Wrap Around
- Exterior features: Balcony, Other
Details
- Parcel number: 112131688
- Zoning: DC (pre 1P2007)
Construction
Type & style
- Home type: Apartment
- Property subtype: Apartment
- Attached to another structure: Yes
Materials
- Concrete
Condition
- New construction: No
- Year built: 2015
Community & HOA
Community
- Features: Other, Street Lights
- Subdivision: Beltline
HOA
- Has HOA: Yes
- Amenities included: Bicycle Storage, Elevator(s), Fitness Center, Party Room, Workshop Area
- Services included: Amenities of HOA/Condo, Common Area Maintenance, Heat, Insurance, Professional Management, Reserve Fund Contributions, Security, Sewer, Snow Removal, Trash, Water
- HOA fee: C$852 monthly
Location
- Region: Calgary
Financial & listing details
- Price per square foot: C$519/sqft
- Date on market: 9/21/2026
- Inclusions: n/a
Price history
Price history is unavailable.
Public tax history
Tax history is unavailable.
Climate risks
Neighborhood: Beltline
Nearby schools
GreatSchools rating
No schools nearby
We couldn't find any schools near this home.
- C$250,0001 bd1 ba400 sqft1122 W 3rd St SE #2703, Calgary, AB T2G1H7For Sale
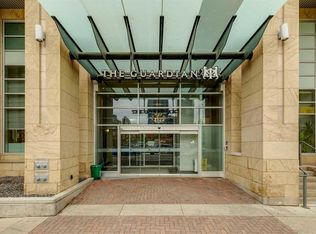
- C$374,9002 bd2 ba823 sqft1122 W 3rd St SE #3407, Calgary, AB T2G1H7For Sale
- C$349,9002 bd2 ba771 sqft1122 N 3rd St SE #1202, Calgary, AB T2G1H7For Sale

- C$1,250,0002 bd3 ba2.4k sqft1122 W 3rd St SE #3903, Calgary, AB T2G1H7For Sale

Similar homes
- C$460,0002 bd2 ba936 sqft1188 W 3rd St SE #3009, Calgary, AB T2G 1H8For Sale
 MLS ID #A2344323, Julian Aiuto, Broker, Rhinorealty. courtesy of Pillar9 System
 - C$449,9002 bd2 ba908 sqft1188 S 3rd St SE #1809, Calgary, AB T2G 1H8For Sale
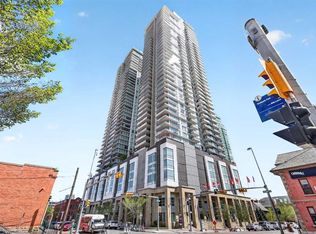 MLS ID #A2344495, Lisa Li, Associate, Urban-Realty.Ca. courtesy of Pillar9 System
 - C$459,9002 bd2 ba857 sqft1188 W 3rd St SE #2307, Calgary, AB T2G 1H8For Sale
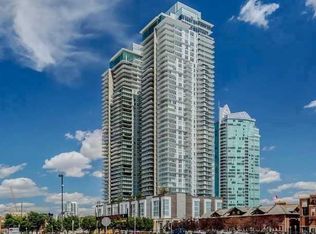 MLS ID #A2341310, Elaine Pippi, Associate, Diamond Realty & Associates Ltd. courtesy of Pillar9 System
 - C$459,9002 bd2 ba845 sqft1188 W 3rd St SE #1507, Calgary, AB T2G 1H8For Sale
 MLS ID #A2341722, Elaine Pippi, Associate, Diamond Realty & Associates Ltd. courtesy of Pillar9 System
