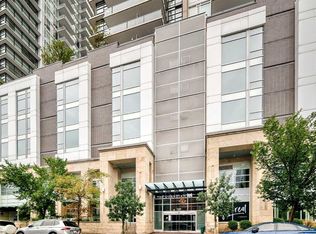
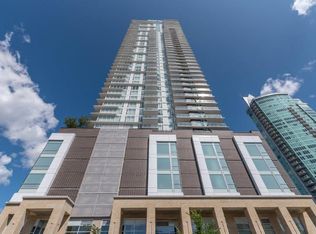
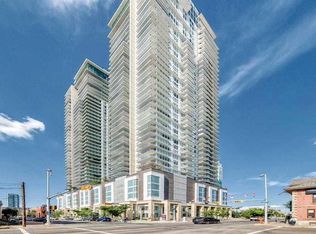
Welcome to The Guardian, one of Calgary’s most recognizable residential towers, ideally located in the heart of the Beltline just steps from Stampede Park. Offered by the original owner, this spacious 26th-floor corner unit features 2 bedrooms, 2 bathrooms and 923 sq. ft. of living space, surrounded by floor-to-ceiling windows and expansive city views. The bright open-concept kitchen, dining and living area features dark cabinetry, quartz countertops, a large island and updated dishwasher (September 2026). The living area and second bedroom overlook the Saddledome and Stampede grounds with incredible views of the Stampede fireworks, while the primary bedroom and private balcony look toward the Calgary Tower and downtown skyline. The primary features built-in closet storage and a private ensuite with tub/shower, with the second bedroom and full bathroom located toward the front of the unit. Additional features include central A/C, in-suite laundry with updated stacked washer/dryer (August 2026), separate assigned storage locker and a separately titled heated underground tandem parking stall on P2 with room for two vehicles. Furniture, décor and small household items may also be negotiated into the sale. Residents enjoy concierge and security services, fitness centre, residents’ lounge, garden terrace, and bike storage, all within walking distance of the Saddledome, Stampede Park, East Village, 17th Avenue, restaurants, shopping, transit and river pathways. An excellent investment opportunity, the property is currently leased for $2,650/month through January 31, 2027, with the tenants potentially interested in extending. A buyer may take possession earlier by assuming the existing tenancy, with vacant possession available following lease expiry.
For sale
C$549,900
1188 W 3rd St SW #2609, Calgary, AB T2G 1H8
2beds
923sqft
Apartment
Built in 2016
-- sqft lot
$-- Zestimate®
C$596/sqft
C$890/mo HOA
What's special
Floor-to-ceiling windowsExpansive city viewsDark cabinetryQuartz countertopsLarge islandUpdated dishwasherGarden terrace
- 4 days
- 9
- 0
Zillow last checked:
Listing updated:
Listed by:
Kendra Spetz, Associate,
Nineteen 88 Real Estate
Source: courtesy of Pillar9 System,MLS®#: A2344518 Originating MLS®#: Calgary
Originating MLS®#: CalgaryFacts & features
Interior
Bedrooms & bathrooms
- Bedrooms: 2
- Bathrooms: 2
- Full bathrooms: 2
Bedroom
- Level: Main
- Dimensions: 10`4" x 13`1"
Other
- Level: Main
- Dimensions: 16`0" x 11`1"
Other
- Level: Main
- Dimensions: 7`8" x 4`11"
Other
- Level: Main
- Dimensions: 7`8" x 4`10"
Dining room
- Level: Main
- Dimensions: 11`11" x 4`8"
Foyer
- Level: Main
- Dimensions: 4`0" x 7`9"
Kitchen
- Level: Main
- Dimensions: 8`11" x 17`9"
Living room
- Level: Main
- Dimensions: 11`11" x 13`1"
Heating
- Forced Air
Cooling
- Central Air
Appliances
- Included: Built-In Freezer, Built-In Refrigerator, Dishwasher, Garburator, Induction Cooktop, Microwave, Oven-Built-In, Range Hood, Washer/Dryer Stacked
- Laundry: In Unit
Features
- Kitchen Island, Open Floorplan
- Flooring: Tile
- Windows: Window Coverings
- Has fireplace: No
- Common walls with other units/homes: 2+ Common Walls
Interior area
- Total interior livable area: 923 sqft
Video & virtual tour
Property
Parking
- Total spaces: 2
- Parking features: Heated Garage, Secured, Tandem, Titled, Underground
- Garage spaces: 2
Features
- Levels: Single Level Unit
- Stories: 44
- Entry location: Other
- Patio & porch: Balcony(s)
- Exterior features: Balcony
Details
- Parcel number: 112086247
- Zoning: DC (pre 1P2007)
Construction
Type & style
- Home type: Apartment
- Property subtype: Apartment
- Attached to another structure: Yes
Materials
- Brick, Concrete
Condition
- New construction: No
- Year built: 2016
Community & HOA
Community
- Features: Park, Playground, Sidewalks, Street Lights
- Subdivision: Beltline
HOA
- Has HOA: Yes
- Amenities included: Bicycle Storage, Elevator(s), Fitness Center, Parking, Party Room, Roof Deck, Secured Parking, Storage, Trash, Visitor Parking
- Services included: Amenities of HOA/Condo, Common Area Maintenance, Heat, Insurance, Maintenance Grounds, Professional Management, Reserve Fund Contributions, Sewer, Snow Removal, Water
- HOA fee: C$890 monthly
Location
- Region: Calgary
Financial & listing details
- Price per square foot: C$596/sqft
- Date on market: 9/11/2026
- Inclusions: All furniture, décor and small household items shown in listing photos may be included in the sale at a negotiable price. Certain furniture currently in the unit belongs to the tenants and is excluded from the sale. A complete list of available and excluded items can be provided upon request.
Price history
Price history is unavailable.
Public tax history
Tax history is unavailable.
Climate risks
Neighborhood: Beltline
Nearby schools
GreatSchools rating
No schools nearby
We couldn't find any schools near this home.

Similar homes
- C$460,0002 bd2 ba936 sqft1188 W 3rd St SE #3009, Calgary, AB T2G 1H8For Sale
 MLS ID #A2344323, Julian Aiuto, Broker, Rhinorealty. courtesy of Pillar9 System
 - C$449,9002 bd2 ba908 sqft1188 S 3rd St SE #1809, Calgary, AB T2G 1H8For Sale
 MLS ID #A2344495, Lisa Li, Associate, Urban-Realty.Ca. courtesy of Pillar9 System
 - C$459,9002 bd2 ba857 sqft1188 W 3rd St SE #2307, Calgary, AB T2G 1H8For Sale
 MLS ID #A2341310, Elaine Pippi, Associate, Diamond Realty & Associates Ltd. courtesy of Pillar9 System
 - C$459,9002 bd2 ba845 sqft1188 W 3rd St SE #1507, Calgary, AB T2G 1H8For Sale
 MLS ID #A2341722, Elaine Pippi, Associate, Diamond Realty & Associates Ltd. courtesy of Pillar9 System
